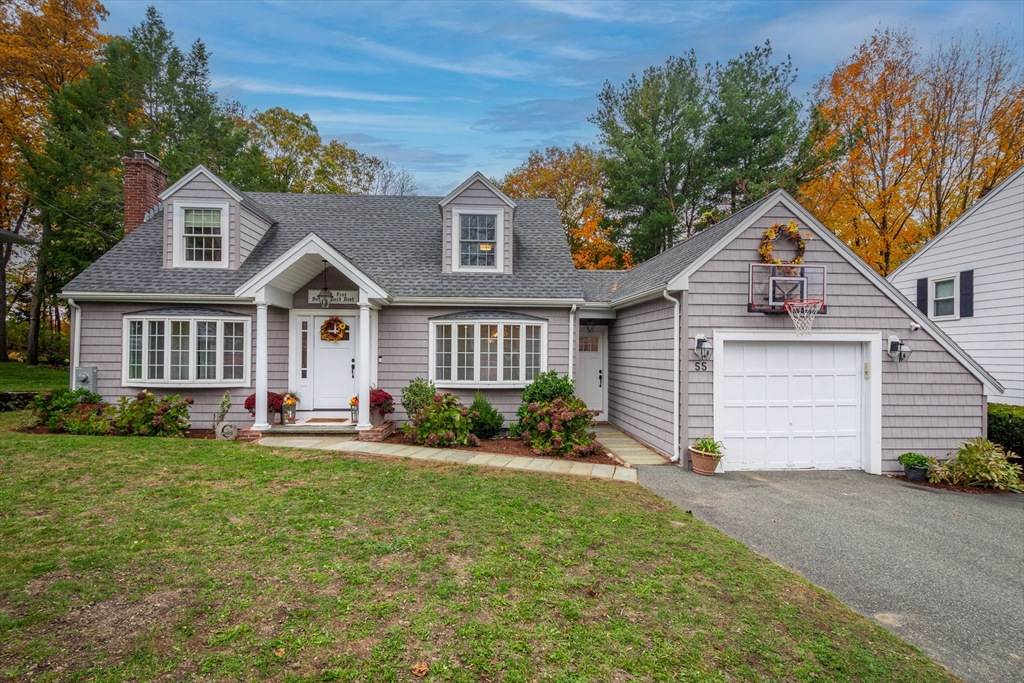


Welcome to this beautifully updated home where classic New England charm meets thoughtful modern living. The moment you step inside, you’ll notice the natural light, inviting layout, and carefully curated finishes that make this home both elegant and comfortable. The heart of the home is the updated kitchen, featuring timeless cabinetry, quality appliances, and generous prep space that flows seamlessly into the dining and living areas — perfect for everyday living and entertaining. Spacious bedrooms offer peaceful retreats, while updated baths provide a fresh, clean aesthetic. Additional highlights include a finished lower level for flexible living space, abundant storage, and a well-maintained exterior with inviting curb appeal in every season. Whether enjoying quiet evenings or hosting gatherings, this home offers the ideal balance of warmth and functionality. This desirable neighborhood is close to local amenities, schools, and commuter routes. You won’t want to miss this home!
- Heating System:
- Oil, Electric Baseboard, Baseboard
- Cooling System:
- No
- Basement:
- Full, Partially Finished, Walk-out Access, Interior Entry, Concrete
- Fireplace:
- Living Room
- Parking:
- Attached, Garage Door Opener, Storage, Garage Faces Side, Off Street, Paved, Paved Drive
- Appliances:
- Disposal, Range, Dishwasher, Microwave, Refrigerator, Washer, Dryer, Range Hood, Plumbed For Ice Maker, Oven, Water Heater, Wine Refrigerator
- Construction:
- Frame
- Exterior Unit Features:
- Screens, Patio, Fenced Yard, Decorative Lighting, Stone Wall, Covered Patio/deck, Rain Gutters, Storage
- Flooring:
- Wood, Flooring - Hardwood, Flooring - Vinyl
- Sewer:
- Public Sewer
- Style:
- Cape
- Water:
- Public
- Disclosure:
- Had a successful perc test in the 1980s. Cleared space visible in the aerial shot is not part of this property and is shown for reference only. Buyer should perform all due diligence regarding property lines and boundaries., Sellers disclosure to be provided.. Minor seepage twice in 7 years apo
- Electric Feature:
- Circuit Breakers, 200+ Amp Service
- Garage Parking:
- Yes
- Interior Features:
- Closet/cabinets - Custom Built, Recessed Lighting, Closet, Open Floorplan, Mud Room, Center Hall
- Lead Paint:
- Unknown
- Laundry Features:
- Washer Hookup, Electric Dryer Hookup, In Basement, Lighting - Overhead
- Road Type:
- Paved
- Grade School:
- Lincoln
- High School:
- Melrose Hs
- Middle School:
- Melrose Middle
- Market Time:
- 14
- Parking Spaces:
- 3
- Tax Year:
- 2026
- Status:
- Closed
- Price Per Sqft:
- $477
- Zoning:
- URA
- Orig Price:
- $1,150,000
- Fireplaces:
- 1
- Waterfront:
- No
- MlsStatus:
- Sold
- City:
- Melrose
- State:
- MA
- County:
- Middlesex
- Postal Code:
- 02176
- Longitude:
- W72° 56' 1.9''
- Latitude:
- N42° 26' 53.1''
Residential
55 Boston Rock Rd, Melrose, Massachusetts
- Property Type :
- Residential
- Listing Type :
- For Sale
- Price :
- $1,150,000
- View :
- Scenic View(s)
- Bedrooms :
- 5
- Rooms :
- 9
- Total Bathrooms :
- 2.5
- Full Bathrooms :
- 2
- Half Bathrooms :
- 1
- Square Footage :
- 2,833 Sqft
- Year Built :
- 1948
- Lot Area :
- 0.42 Acre
- Listing ID :
- 73481049
- Stephen E. Robb
- View website
- 617-212-0251
-
srobb@robbenterprises.com

