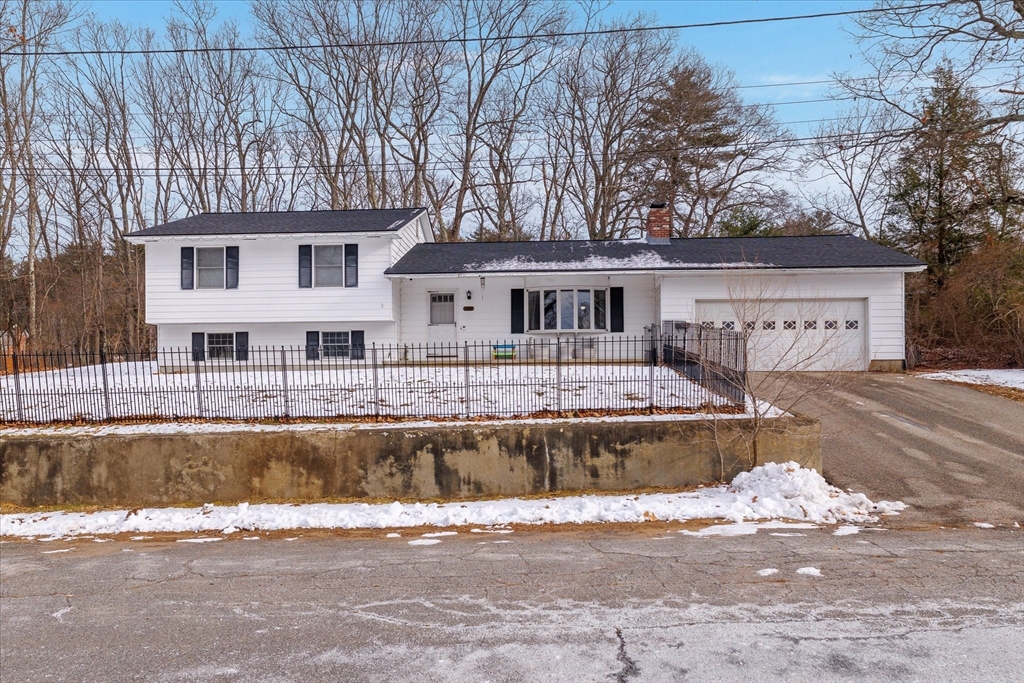


Tucked away at the end of a quiet dead-end street in one of the most sought-after neighborhoods in town, this inviting 3-bedroom home offers a sense of privacy & charm, along with the bonus of a *new roof*. Enter inside to find beautiful hardwood floors throughout most of the main level & carried through all 3 bedrooms. The spacious living room is filled with natural light from large bay windows & anchored by a cozy fireplace, creating a warm & welcoming space to gather. The dining room opens seamlessly to the kitchen, which is perfectly laid out for entertaining & everyday living and leads directly to a 3-season porch – an ideal spot to relax or host guests. Just a few stairs up are 3 well-sized bedrooms & a spacious full bath with a linen closet. The primary bedroom offers 2 closets, including a walk-in. The finished basement provides valuable bonus space, ideal for a playroom, home office, or workout area. A 1-car garage & a fenced-in, private yard complete this must-see home!
- Heating System:
- Electric
- Cooling System:
- No
- Basement:
- Full, Partially Finished, Bulkhead, Interior Entry, Concrete
- Fireplace:
- Living Room
- Parking:
- Attached, Off Street, Paved, Paved Drive
- Appliances:
- Range, Dishwasher, Refrigerator, Washer, Dryer, Electric Water Heater
- Construction:
- Frame
- Exterior Unit Features:
- Porch, Fenced Yard
- Flooring:
- Laminate, Hardwood, Flooring - Vinyl
- Sewer:
- Public Sewer
- Style:
- Raised Ranch
- Water:
- Public
- Disclosure:
- Property sold "AS IS". Sellers and Seller's agent make no representations. Buyers and Buyer's agent to do their own due diligence., Residents are not eligible for on-street Residential Parking Permits per Somerville Traffic Commission regulations. No garage parking on site. Pets $100/month. Tenants are responsible for all utilities including water/sewer. First & last to move in., Available Spring/Summer 2027. Taxes and HOA fees are projections. Builder's specs subject to change. Renderings and floor plans are for marketing purposes only. Renderings show upgrades. Floor plan and square footage to change as architect finalizes first-floor primary plan., Pricing and options subject to change. All dimensions are approximate., Hold Harmless Agreement required prior to all tours. Certificate of Occupancy not issued at time of listing. Condo documents not yet recorded. Taxes and HOA are estimated and subject to change. Square footage based on floor plans and is subject to change
- Electric Feature:
- Circuit Breakers
- Garage Parking:
- Yes
- Interior Features:
- Internet Available - Broadband, Sun Room
- Lead Paint:
- Unknown
- Laundry Features:
- Washer Hookup, Electric Dryer Hookup, In Basement
- Road Type:
- Paved
- Grade School:
- Aces
- High School:
- Ahs
- Middle School:
- Arms
- Market Time:
- 63
- Parking Spaces:
- 5
- Tax Year:
- 2025
- Status:
- Closed
- Price Per Sqft:
- $281
- Zoning:
- RES
- Orig Price:
- $375,000
- Fireplaces:
- 1
- Waterfront:
- No
- MlsStatus:
- Sold
- City:
- Athol
- State:
- MA
- County:
- Worcester
- Postal Code:
- 01331
- Longitude:
- W73° 46' 38''
- Latitude:
- N42° 36' 26.5''
Residential
65 Lakeview Ave, Athol, Massachusetts
- Property Type :
- Residential
- Listing Type :
- For Sale
- Price :
- $365,000
- Bedrooms :
- 3
- Rooms :
- 5
- Total Bathrooms :
- 1
- Full Bathrooms :
- 1
- Square Footage :
- 1,248 Sqft
- Year Built :
- 1972
- Lot Area :
- 0.50 Acre
- Listing ID :
- 73465152
- Stephen E. Robb
- View website
- 617-212-0251
-
srobb@robbenterprises.com

