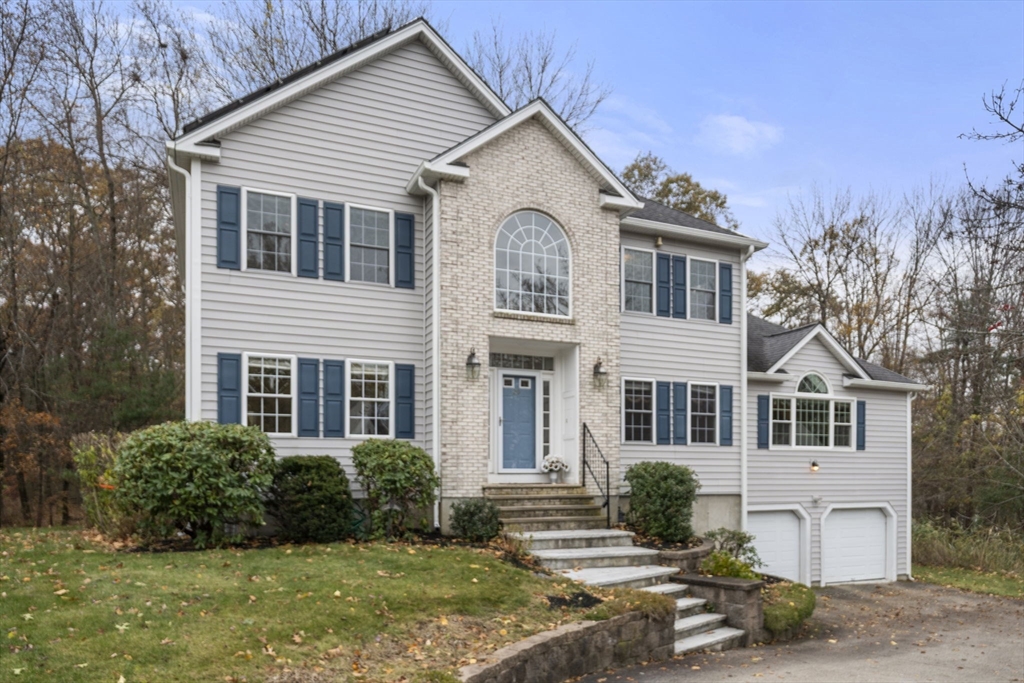


OH canceled 2-7-26 due to weather.Location, light, spaciousness and a wonderful flow from room to room combine in this home in a much sought after subdivision /cul de sac near schools, town, trails, Fort Meadow Reservoir and beach. Front door opens to a soaring stairway. The kitchen, next to a laundry room, offers quality appliances, granite surfaces, an island, and opens to the expansive family room drenched with sunlight with cathedral ceilings, and to a large back deck overlooking unbuildable land. Formal living room and dining room flank the hallway. Upstairs a master suite contains a walk-in closet, a luxury bath, and sizable bedroom with a cathedral ceiling, Two generously portioned bedrooms share an additional full bath with a bidet. The finished walk out basement features a private bedroom, full bathroom, large playroom/office, and is perfect space for independent family members or au pair. Built by a master builder, you will love the proportions and appointments throughout.
- Heating System:
- Central, Forced Air
- Cooling System:
- Central Air
- Basement:
- Full, Finished, Garage Access, Walk-out Access, Concrete
- Fireplace:
- Family Room
- Security:
- Security System
- Parking:
- Attached, Off Street, Paved, Paved Drive
- Appliances:
- Disposal, Range, Dishwasher, Microwave, Refrigerator, Washer, Dryer, Gas Water Heater, Oven
- Construction:
- Frame
- Exterior Unit Features:
- Deck, Deck - Wood, Rain Gutters
- Flooring:
- Tile, Hardwood, Carpet, Flooring - Wall To Wall Carpet, Other
- Sewer:
- Public Sewer
- Style:
- Colonial
- Water:
- Public
- Disclosure:
- The source of all representations are from the Seller or a public source; Broker has not verified same. It is recommended that Buyer independently verify all information/$13.00/Month "Lorell Management" Sewer Fee/FP-Cleaned 2025/Roof-2021/Basement w/Walk Out Finished-2019/Primary Master Remodel-2021, Water service line being replaced and paid for by sellers. Selling as is.
- Electric Feature:
- 220 Volts
- Garage Parking:
- 2
- Interior Features:
- Internet Available - Unknown, Central Vacuum, Media Room, Closet
- Lead Paint:
- Unknown
- Laundry Features:
- Washer Hookup, First Floor, Flooring - Stone/ceramic Tile, Electric Dryer Hookup
- Road Type:
- Paved
- Market Time:
- 118
- Parking Spaces:
- 5
- Tax Year:
- 2025
- Status:
- Closed
- Price Per Sqft:
- $248
- Zoning:
- RES
- Orig Price:
- $972,500
- Fireplaces:
- 1
- Waterfront:
- No
- MlsStatus:
- Sold
- City:
- Marlborough
- State:
- MA
- County:
- Middlesex
- Postal Code:
- 01752
- Longitude:
- W72° 27' 28.4''
- Latitude:
- N42° 21' 59.6''
Residential
20 Beauregard Circle, Marlborough, Massachusetts
- Property Type :
- Residential
- Listing Type :
- For Sale
- Price :
- $925,000
- View :
- Scenic View(s)
- Bedrooms :
- 4
- Rooms :
- 8
- Total Bathrooms :
- 3.5
- Full Bathrooms :
- 3
- Half Bathrooms :
- 1
- Square Footage :
- 3,650 Sqft
- Year Built :
- 1999
- Listing ID :
- 73454664
- Stephen E. Robb
- View website
- 617-212-0251
-
srobb@robbenterprises.com

