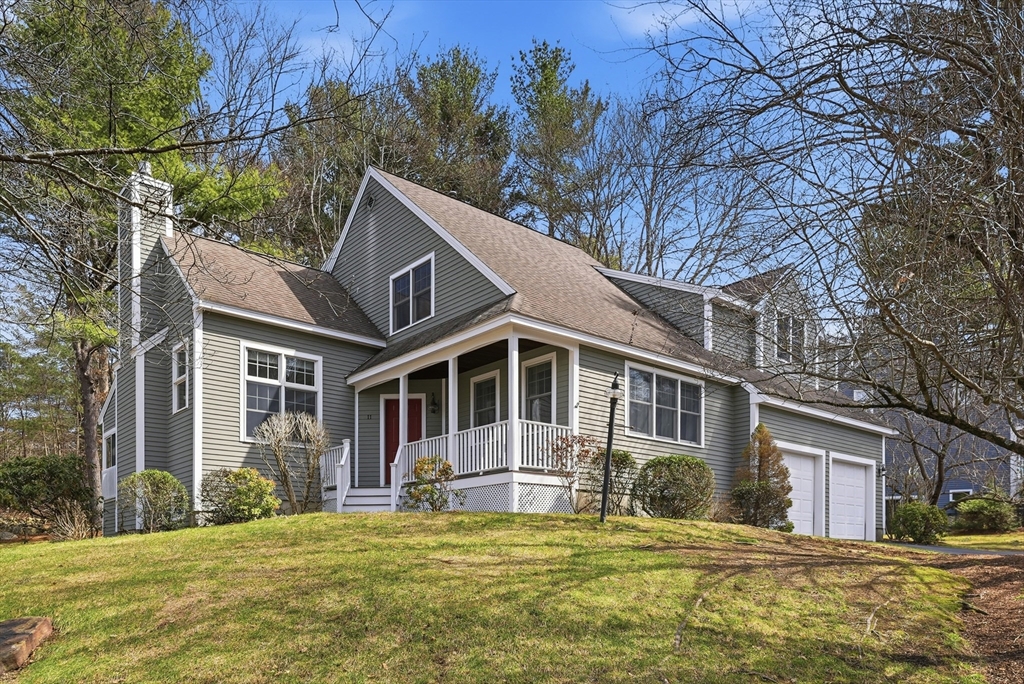


Well-maintained contemporary home in the desirable Bellows Farm neighborhood with space to live, relax, and entertain. Open-concept first floor features spacious living and dining room area adjacent to vaulted family room with gas fireplace off the kitchen. Eat-in kitchen with stainless steel appliances and wood cabinets. Sunny, 3-season porch off family room leads to a deck and backyard with thoughtfully curated landscaping, stone walls, and gardens. Upstairs, newly installed stair runner and carpet throughout. Spacious primary with vaulted ceilings and ensuite bath complete with jacuzzi tub, enclosed shower, and double vanity. Separate, shared full bath at the top of the stairs accommodates the 2 additional bedrooms. Convenient access to the neighborhood’s shared pool, tennis courts, gym, and clubhouse- just a short walk away! Top- rated schools and proximity to Rt.2, commuter rail, shopping, Freeman Rail Trail, Nara Park, restaurants, and more!
- Heating System:
- Forced Air, Natural Gas
- Cooling System:
- Central Air
- Basement:
- Full, Bulkhead, Sump Pump, Interior Entry, Unfinished
- Fireplace:
- Family Room
- Parking:
- Attached, Heated Garage, Off Street, Paved, Paved Drive
- Appliances:
- Range, Dishwasher, Microwave, Refrigerator, Washer, Dryer, Freezer, Gas Water Heater, Water Heater
- Construction:
- Frame
- Exterior Unit Features:
- Professional Landscaping, Deck, Sprinkler System, Porch - Enclosed, Stone Wall, Garden
- Flooring:
- Tile, Hardwood, Carpet, Flooring - Stone/ceramic Tile
- Sewer:
- Private Sewer, Other, Public Sewer
- Style:
- Contemporary
- Water:
- Public
- Disclosure:
- Condo is for sale and will be put back on market this year., Listing agent is related to the seller. An above-ground pool was recently removed, and grass has been virtually enhanced for visual effect., Passed Title V / Propane tank for pool heater-100 Gallon Tank/ Portable Generator can use propane or gas., The Buyer and the Buyer's Agent shall be solely responsible for conducting all due diligence, inspections, investigations, and evaluations relating to the property and the transaction.
- Electric Feature:
- 200+ Amp Service
- Garage Parking:
- 2
- Interior Features:
- Sun Room, Slider, Lighting - Overhead, Vaulted Ceiling(s)
- Lead Paint:
- Unknown, None
- Laundry Features:
- Washer Hookup, First Floor, Main Level, Electric Dryer Hookup, Closet/cabinets - Custom Built
- Grade School:
- Parker Damon* See Firm Remarks
- High School:
- Acton-Boxborough High School
- Middle School:
- R.J. Grey Junior High
- Market Time:
- 101
- Parking Spaces:
- 5
- Tax Year:
- 2026
- Status:
- Active
- Price Per Sqft:
- $388
- Zoning:
- 1021
- Orig Price:
- $1,150,000
- Fireplaces:
- 1
- Waterfront:
- No
- MlsStatus:
- Active
- City:
- Acton
- State:
- MA
- County:
- Middlesex
- Postal Code:
- 01720
- Longitude:
- W72° 35' 16.8''
- Latitude:
- N42° 29' 46.3''
Residential
11 Longmeadow Way, Acton, Massachusetts
- Property Type :
- Residential
- Listing Type :
- For Sale
- Price :
- $988,000
- Bedrooms :
- 3
- Rooms :
- 8
- Total Bathrooms :
- 2.5
- Full Bathrooms :
- 2
- Half Bathrooms :
- 1
- Square Footage :
- 2,544 Sqft
- Year Built :
- 1999
- Lot Area :
- 0.41 Acre
- Listing ID :
- 73492464
- Stephen E. Robb
- View website
- 617-212-0251
-
srobb@robbenterprises.com

