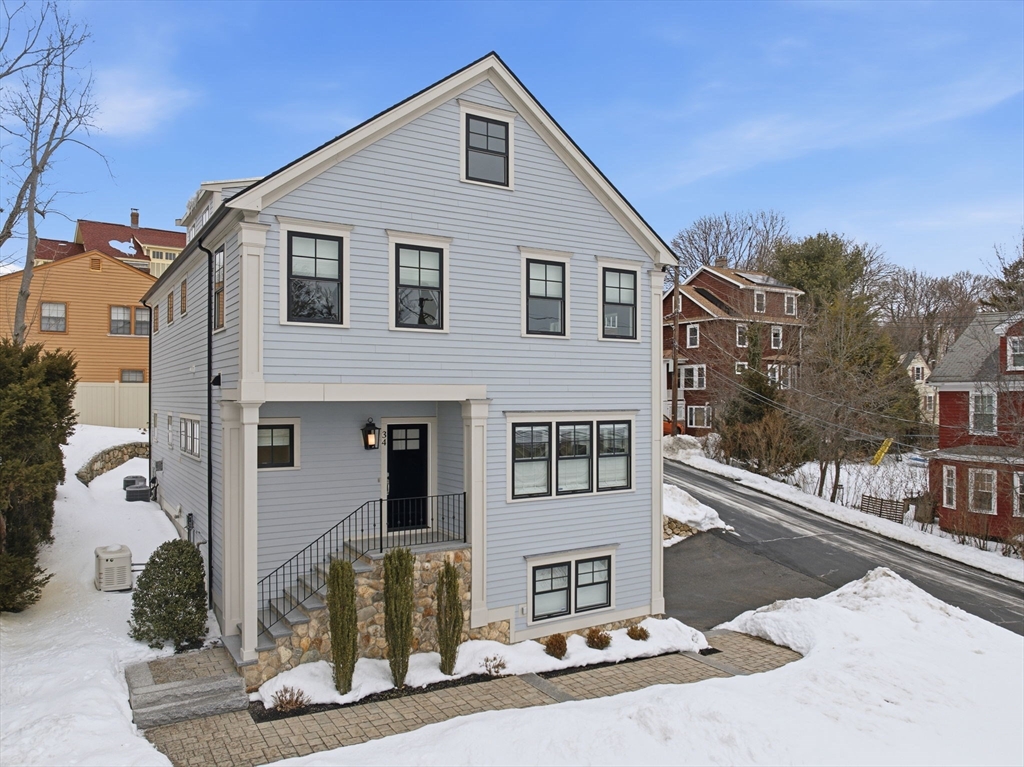


Luxury design meets everyday comfort! Built in 2019, this young Lexington Colonial offers both refined living and modern convenience. The versatile floor plan features an open-concept kitchen and family room, with butler pantry and a formal dining room with tray ceiling, perfect for entertaining. Professional grade appliances, well appointed mouldings with beautiful character grade walnut floors throughout. The second level offers a primary suite plus two generously sized bedrooms, full bath and laundry. The finished third floor has an additional bedroom, full bath and an abundance of storage. The lower level is finished with mudroom, rec room/gym and full bath. The yard features extensive fieldstone walls, fenced patio area with colorful seasonal plantings, perfect for summer evening grilling. Enjoy peace of mind with a whole home standby Generac generator. Ideally located near major commuting routes and just a quick stroll to the bike path, Arlington Res, Trader Joe’s & Starbucks.
- Heating System:
- Forced Air, Natural Gas
- Cooling System:
- Central Air
- Basement:
- Full, Partially Finished, Garage Access
- Fireplace:
- Family Room
- Security:
- Security System
- Parking:
- Attached, Under, Garage Door Opener, Off Street, Paved, Paved Drive, Insulated
- Appliances:
- Disposal, Range, Dishwasher, Microwave, Refrigerator, Freezer, Vacuum System, Range Hood, Plumbed For Ice Maker, Wine Refrigerator, Tankless Water Heater
- Construction:
- Frame
- Exterior Unit Features:
- Screens, Professional Landscaping, Patio, Porch, Fenced Yard, Sprinkler System, Stone Wall, Rain Gutters
- Flooring:
- Tile, Wood, Concrete, Carpet, Flooring - Hardwood, Flooring - Stone/ceramic Tile, Other
- Sewer:
- Public Sewer
- Style:
- Colonial
- Water:
- Public
- Disclosure
- Electric Feature:
- Generator, Generator Connection, 200+ Amp Service
- Garage Parking:
- 2
- Interior Features:
- Walk-up Attic, Central Vacuum, Closet/cabinets - Custom Built, Recessed Lighting, Exercise Room, Wired For Sound, Bathroom - Full, Countertops - Stone/granite/solid, Closet, Bathroom, Foyer, Mud Room, Countertops - Upgraded
- Lead Paint:
- No
- Laundry Features:
- Washer Hookup, Second Floor, Flooring - Stone/ceramic Tile, Electric Dryer Hookup
- Market Time:
- 7
- Parking Spaces:
- 6
- Tax Year:
- 2026
- Status:
- Closed
- Price Per Sqft:
- $567
- Zoning:
- RS
- Orig Price:
- $1,995,000
- Fireplaces:
- 1
- Waterfront:
- No
- MlsStatus:
- Sold
- City:
- Lexington
- State:
- MA
- County:
- Middlesex
- Postal Code:
- 02420
- Longitude:
- W72° 48' 21.3''
- Latitude:
- N42° 25' 38.8''
Residential
34 Bow St, Lexington, Massachusetts
- Property Type :
- Residential
- Listing Type :
- For Sale
- Price :
- $1,995,000
- Bedrooms :
- 4
- Rooms :
- 10
- Total Bathrooms :
- 4.5
- Full Bathrooms :
- 4
- Half Bathrooms :
- 1
- Square Footage :
- 3,525 Sqft
- Year Built :
- 2019
- Lot Area :
- 0.12 Acre
- Listing ID :
- 73480410
- Stephen E. Robb
- View website
- 617-212-0251
-
srobb@robbenterprises.com

