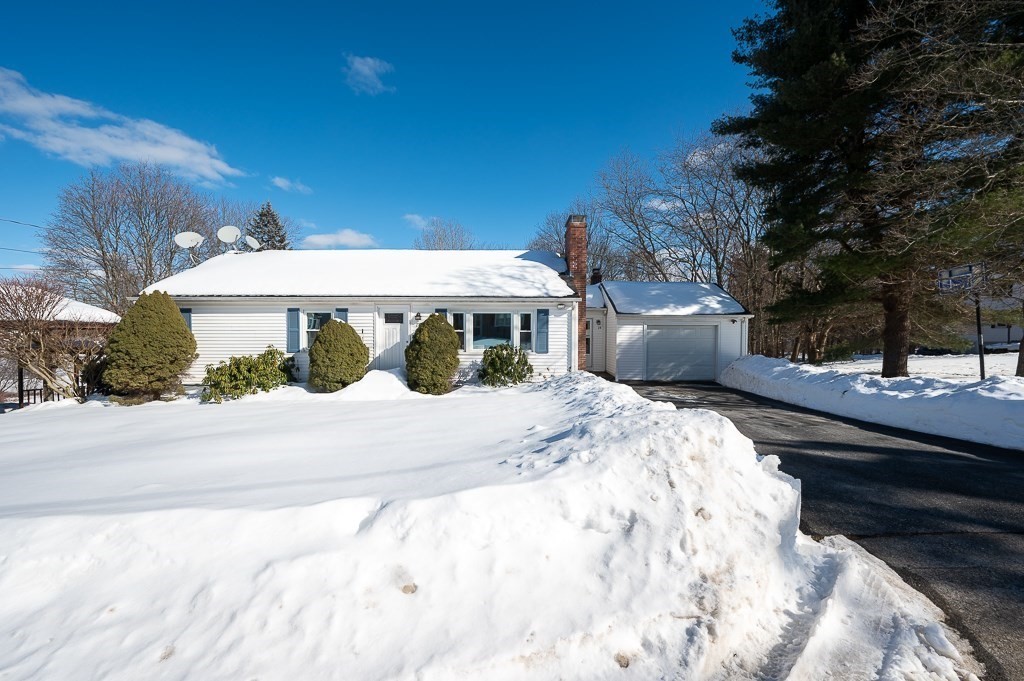


Tucked near the end of this cul-de-sac neighborhood, you’ll find this much-loved 3 bedroom, 2 full bath ranch complete with a finished walkout lower level. The fireplaced living room has well-kept hardwood floors that continue throughout most of your new home; newer granite counters add a stylish touch to the eat-in kitchen. Replacement windows & Buderus heating system take some of those “big ticket” items off your to-do list as do several brand-new light fixtures & fresh paint in two bedrooms. You may find the heated sunroom will be the heart of the home is a versatile space perfect for quiet mornings, TV time, or watching the lively relaxation in the backyard w/an inground pool & cabana shed for years of warm weather fun. Downstairs bonus space has more room to hang out or grab a snack & quick shower after the pool! Mere minutes from Routes 9/Pike, shops, and pickleball courts. So much more spacious than first glance!
- Swimming Pool:
- In Ground
- Heating System:
- Oil, Electric, Wood Stove, Baseboard, Fireplace(s)
- Cooling System:
- Wall Unit(s)
- Basement:
- Full, Finished, Walk-out Access, Interior Entry
- Fireplace:
- Living Room, Wood / Coal / Pellet Stove
- Parking:
- Attached, Garage Door Opener, Off Street, Paved, Paved Drive, Carport
- Appliances:
- Range, Dishwasher, Microwave, Refrigerator, Washer, Dryer, Electric Water Heater, Second Dishwasher
- Construction:
- Frame
- Exterior Unit Features:
- Deck, Patio, Fenced Yard, Pool - Inground, Storage
- Flooring:
- Tile, Hardwood, Carpet, Flooring - Wall To Wall Carpet, Flooring - Vinyl
- Sewer:
- Public Sewer
- Style:
- Ranch
- Water:
- Public
- Disclosure:
- The intercom system is not working
- Electric Feature:
- Circuit Breakers
- Garage Parking:
- Yes
- Interior Features:
- Closet/cabinets - Custom Built, Sun Room, Closet, Bonus Room, Kitchen, Lighting - Overhead
- Lead Paint:
- Unknown
- Laundry Features:
- Washer Hookup, Electric Dryer Hookup, In Basement
- Road Type:
- Paved
- Grade School:
- Hastings
- High School:
- Whs
- Market Time:
- 18
- Parking Spaces:
- 5
- Tax Year:
- 2025
- Status:
- Closed
- Price Per Sqft:
- $277
- Zoning:
- R
- Orig Price:
- $675,000
- Fireplaces:
- 2
- Waterfront:
- No
- MlsStatus:
- Sold
- City:
- Westborough
- State:
- MA
- County:
- Worcester
- Postal Code:
- 01581
- Longitude:
- W72° 22' 14.3''
- Latitude:
- N42° 16' 38.8''
Residential
18 Fairview Road, Westborough, Massachusetts
- Property Type :
- Residential
- Listing Type :
- For Sale
- Price :
- $675,000
- Bedrooms :
- 3
- Rooms :
- 9
- Total Bathrooms :
- 2
- Full Bathrooms :
- 2
- Square Footage :
- 2,512 Sqft
- Year Built :
- 1955
- Lot Area :
- 0.37 Acre
- Listing ID :
- 73477104
- Stephen E. Robb
- View website
- 617-212-0251
-
srobb@robbenterprises.com

