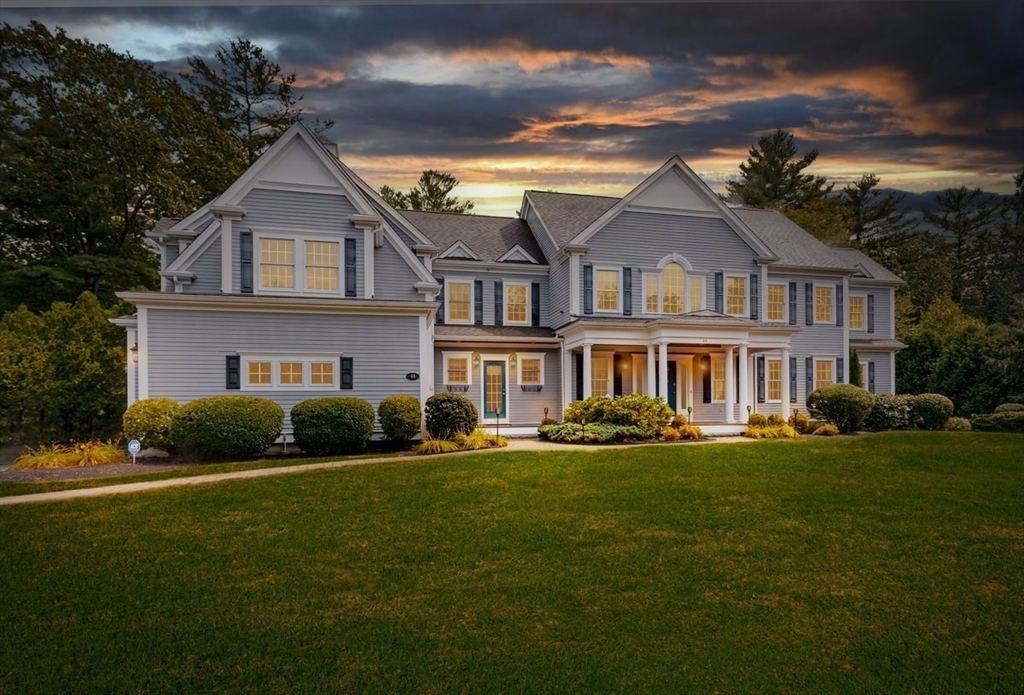


Discover the perfect blend of elegance, comfort, and functionality in this stunning Hanover Colonial in sought-after Stone Meadow Estates. The first floor offers beautiful hardwood floors, a half bath, an open-concept kitchen flowing to the living and formal dining rooms with elegant moldings and inlay flooring. A large family room with fireplace, vaulted ceilings, oversized Juliet balcony, and a private home office complete the main level. Upstairs offers a laundry room and five bedrooms, three with en-suite baths. The primary bedroom boasts vaulted ceilings, fireplace, sitting area, walk-in closet, and spa-like bath. The third-floor den opens to a fully insulated walk-up attic, offering flexible storage or future expansion. The lower level offers high ceilings, a luxury high-end home theater with stadium seating, a second kitchen, plus in-law potential with its own garage and private entry, and walkout access to the backyard with patio and heated pool.
- Swimming Pool:
- Pool - Inground Heated
- Heating System:
- Natural Gas
- Cooling System:
- Central Air
- Basement:
- Partially Finished, Garage Access, Interior Entry
- Fireplace:
- Family Room, Master Bedroom, Living Room
- Security:
- Security System
- Parking:
- Attached, Heated Garage, Paved
- Appliances:
- Range, Dishwasher, Microwave, Refrigerator, Washer, Dryer, Range Hood, Gas Water Heater, Oven, Wine Refrigerator
- Construction:
- Frame
- Exterior Unit Features:
- Porch, Pool - Inground Heated, Sprinkler System, Deck - Wood, Rain Gutters
- Flooring:
- Tile, Hardwood, Carpet, Flooring - Hardwood, Flooring - Wall To Wall Carpet, Flooring - Stone/ceramic Tile
- Sewer:
- Private Sewer
- Style:
- Colonial
- Water:
- Public
- Garage Parking:
- 5
- Interior Features:
- Walk-up Attic, Internet Available - Unknown, Recessed Lighting, Home Office, Media Room, Bathroom - Full, Bathroom, Decorative Molding
- Lead Paint:
- No
- Laundry Features:
- Gas Dryer Hookup, Washer Hookup, Second Floor, Flooring - Stone/ceramic Tile, Electric Dryer Hookup, Sink
- Area:
- North Hanover
- Grade School:
- Cedar & Center
- High School:
- Hanover High
- Middle School:
- Hanover Middle
- Market Time:
- 66
- Parking Spaces:
- 11
- Tax Year:
- 2025
- Status:
- Closed
- Price Per Sqft:
- $280
- Zoning:
- R
- Orig Price:
- $1,749,000
- Fireplaces:
- 3
- Waterfront:
- No
- MlsStatus:
- Sold
- City:
- Hanover
- State:
- MA
- County:
- Plymouth
- Postal Code:
- 02339
- Longitude:
- W71° 7' 50.9''
- Latitude:
- N42° 8' 12.2''
Residential
44 Stone Meadow Lane, Hanover, Massachusetts
- Property Type :
- Residential
- Listing Type :
- For Sale
- Price :
- $1,699,000
- Bedrooms :
- 5
- Rooms :
- 11
- Total Bathrooms :
- 4.5
- Full Bathrooms :
- 4
- Half Bathrooms :
- 1
- Square Footage :
- 6,068 Sqft
- Year Built :
- 2004
- Lot Area :
- 0.76 Acre
- Listing ID :
- 73425629
- Stephen E. Robb
- View website
- 617-212-0251
-
srobb@robbenterprises.com

