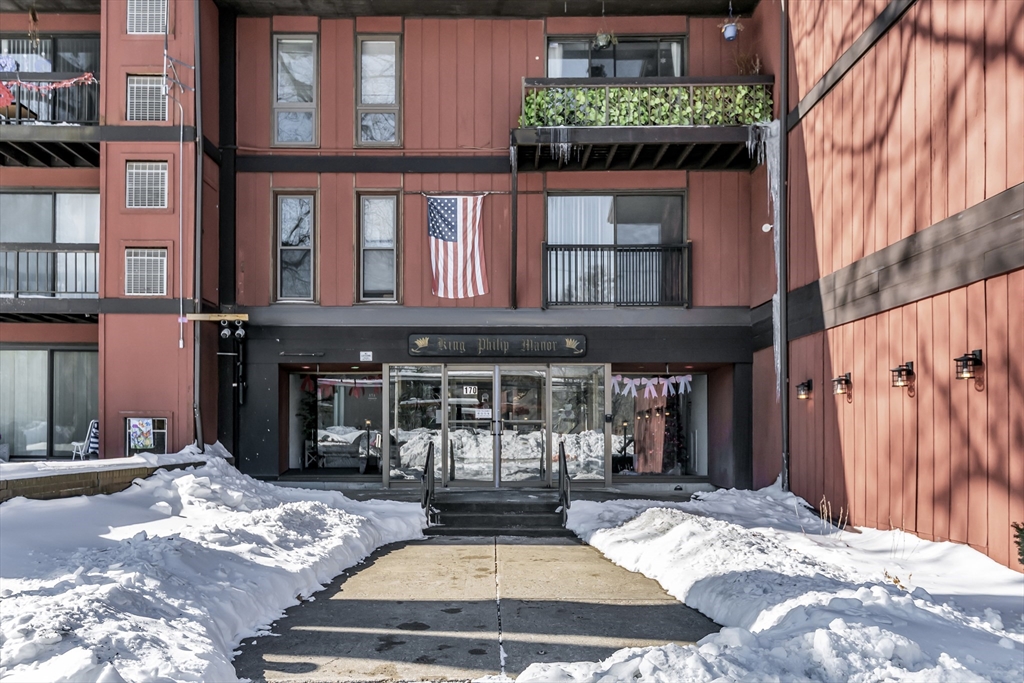


Property Description
This ground-floor condo is looking for its new owner! Unit has a functional layout that doesn’t waste any of its 1,182 square feet of living space. Property has two large bedrooms, each with their own full bathroom. Its advantageous position on the first floor right next to the rear entrance offers effortless accessibility and convenience. Because this unit is on the ground floor, it does have a small patio and some semi-private greenspace right outside your back door. Hot water included in condo fee. Building has common laundry, individual storage units in the basement, and a common pool area. You’re not going to want to miss this one!
Features
- Swimming Pool:
- Association, In Ground
- Heating System:
- Forced Air, Electric
- Cooling System:
- Central Air
- Basement:
- No
- Pet Policy:
- Yes W/ Restrictions
- Security:
- Intercom
- Parking:
- Assigned, Off Street
- Amenities:
- Hot Water, Pool, Storage, Elevator(s), Laundry
- Appliances:
- Range, Dishwasher, Microwave, Refrigerator
- Construction:
- Frame
- Flooring:
- Tile, Wood, Carpet
- Sewer:
- Public Sewer
- Water:
- Public
- Disclosure:
- Owners are licensed MA real estate agents. Taxes are estimated; verify with the Worcester Assessor’s Office.. Unit 4 is vacant; rent shown is a market estimate. Buyer/buyer's agent to do their own due diligence. Rent roll attached., All information in the listing was obtained from a 3rd party and should be verified by the buyer. Chapter 91 Permit is for 25 years and will be ready for renewal within approximately a year. Right of way seen plot plan, Seller is list agent, Outdoor green space is individually PRIVATE (exclusive use) to each unit. Garage is wired for future electric car option. July delivery expected. Numbering on photo of development sign - 137 A & B are units 137 and 139. Boston Brook is a small flowing body of water & is considered a stream/brook., See Floor Plans in photos; all information collected is deemed to be correct but from many sources. Public record is incorrect. Buyers/Buyer Agents due diligence.
- Electric Feature:
- 100 Amp Service
- Garage Parking
- Interior Features:
- Entrance Foyer
- Lead Paint:
- No
- Laundry Features:
- In Building, Common Area
Additional Information
- Market Time:
- 12
- Parking Spaces:
- 1
- Tax Year:
- 2025
- Status:
- Closed
- Price Per Sqft:
- $248
- Zoning:
- URBRES
- No Units:
- 65
- Unit Building:
- 115
- Orig Price:
- $285,000
- Waterfront:
- No
- MlsStatus:
- Sold
Address Map
- City:
- Taunton
- State:
- MA
- County:
- Bristol
- Postal Code:
- 02780
- Longitude:
- W72° 53' 3.5''
- Latitude:
- N41° 53' 26.5''
Residential
170 Highland St, Taunton, Massachusetts
2 Bedrooms
2 Total Bathrooms
1,182 Sqft
$285,000
Listing ID #73474990
Basic Details
- Property Type :
- Residential
- Listing Type :
- For Sale
- Price :
- $285,000
- Bedrooms :
- 2
- Rooms :
- 4
- Total Bathrooms :
- 2
- Full Bathrooms :
- 2
- Square Footage :
- 1,182 Sqft
- Year Built :
- 1984
- Listing ID :
- 73474990
Agent info
Robb Enterprises
- Stephen E. Robb
- View website
- 617-212-0251
-
srobb@robbenterprises.com
Contact Agent

