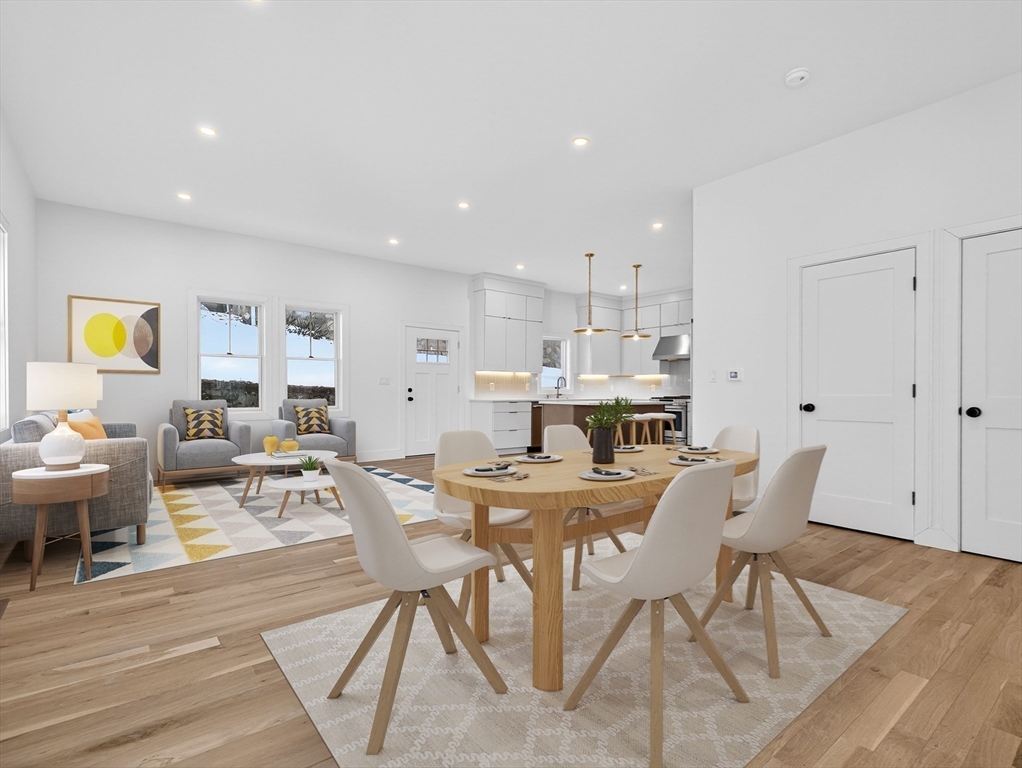


Welcome to sophisticated modern living in Roslindale Village: a meticulously crafted tri-level townhouse where contemporary design meets everyday comfort. This 4-bedroom, 2.5-bath residence showcases new construction with an intelligently designed layout. Sunlight pours through the main level’s soaring ceilings, illuminating a gourmet kitchen appointed with custom cabinetry, quartz countertops, and premium fixtures. The kitchen, dining, and living spaces flow together effortlessly, creating an ideal setting for entertaining and daily life. Upstairs, the primary retreat features a spa-inspired en-suite with radiant heated floors, walk-in closet space, and a balcony. Three additional bedrooms offer versatility for family, guests, or your workspace. The location rivals the home itself: the Arnold Arboretum’s landscapes begin where your street ends, the commuter rail connects you to downtown in minutes, and Roslindale’s celebrated dining scene feels like an extension of your home.
- Heating System:
- Forced Air, Individual, Natural Gas
- Cooling System:
- Central Air
- Basement:
- Yes
- Pet Policy:
- Yes
- Parking:
- Assigned, Deeded, Off Street, Paved, Driveway
- Appliances:
- Disposal, Range, Dishwasher, Microwave, Refrigerator, Range Hood
- Construction:
- Frame
- Exterior Unit Features:
- Balcony, Permeable Paving
- Flooring:
- Wood
- Sewer:
- Public Sewer
- Water:
- Public
- Disclosure:
- All information in the listing was obtained from a 3rd party and should be verified by the buyer. Chapter 91 Permit is for 25 years and will be ready for renewal within approximately a year. Right of way seen plot plan
- Garage Parking
- Interior Features:
- Internet Available - Broadband, Internet Available - Satellite, Internet Available - Dsl, High Speed Internet
- Lead Paint:
- Unknown, None
- Laundry Features:
- In Unit, Second Floor
- Area:
- Roslindale
- Market Time:
- 6
- Parking Spaces:
- 1
- Tax Year:
- 2026
- Status:
- Closed
- Price Per Sqft:
- $469
- Zoning:
- R1
- No Units:
- 2
- Unit Building:
- 2
- Orig Price:
- $899,000
- Waterfront:
- No
- MlsStatus:
- Sold
- City:
- Boston
- State:
- MA
- County:
- Suffolk
- Postal Code:
- 02131
- Longitude:
- W72° 51' 57.8''
- Latitude:
- N42° 16' 59.9''
Residential
142 Birch St, Boston, Massachusetts
- Property Type :
- Residential
- Listing Type :
- For Sale
- Price :
- $899,000
- Bedrooms :
- 4
- Rooms :
- 6
- Total Bathrooms :
- 2.5
- Full Bathrooms :
- 2
- Half Bathrooms :
- 1
- Square Footage :
- 2,013 Sqft
- Year Built :
- 1892
- Lot Area :
- 0.11 Acre
- Listing ID :
- 73475626
- Stephen E. Robb
- View website
- 617-212-0251
-
srobb@robbenterprises.com

