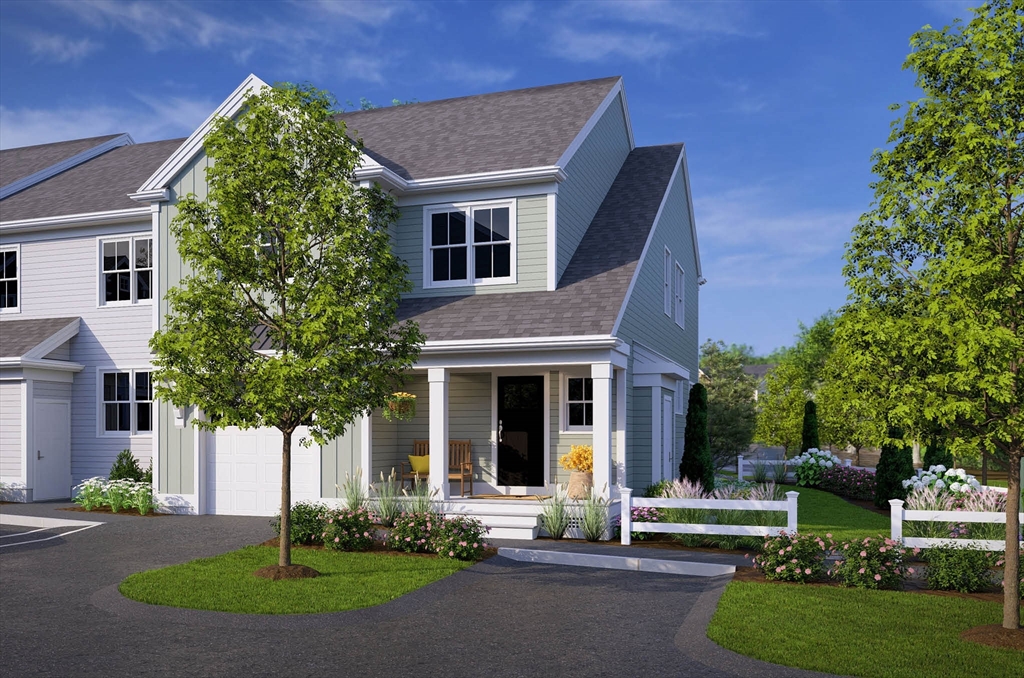


ONLY THREE SPRUCE PLANS AVAILABLE! UNDER CONSTRUCTION – Delivery SPRING 2026. Reserve now & design your home with your own personal touches using our extensive optional upgrade selections. The Spruce speaks to truly thoughtful design with high ceilings & large windows providing plenty of natural sunlight. The welcoming covered entry porch is your introduction to a home full of room to live today, plus room to grow tomorrow. The 1st floor features an easy, open plan living, a separate den & private patio. There’s a large pantry, powder room & direct access from the 1-car garage via a mudroom. The upstairs offers a study/office, laundry, two bedrooms plus a spacious primary suite w/ 2 walk-in closets. Lots of wooded open space plus a boat launch area, a tot lot, half-basketball court, park & community garden. Located off Rt. 44 only 1.5 miles to Rt. 495 & 2 miles to Rt. 24 – a commuter’s dream! Close to shopping, Middleboro/Lakeville & Bridgewater MBTA & 35 miles to Boston or Providence.
- Heating System:
- Central, Air Source Heat Pumps (ashp), Electric
- Cooling System:
- Air Source Heat Pumps (ashp), Central Air
- Basement:
- No
- Pet Policy:
- Yes W/ Restrictions
- Parking:
- Attached, Garage Door Opener, Off Street
- Amenities:
- Garden Area
- Appliances:
- Range, Dishwasher, Microwave, Plumbed For Ice Maker
- Construction:
- Frame
- Exterior Unit Features:
- Patio, Sprinkler System
- Flooring:
- Tile, Engineered Hardwood, Carpet, Flooring - Wall To Wall Carpet
- Sewer:
- Public Sewer
- Water:
- Public
- Disclosure:
- Parking is on-street and permit-free. Street parking in this pocket of Dorchester is generally readily available. Fireplace has gas connection available., All appliances stay including washer & dryer. Some images digitally enhanced, If your client is interested they will need to fill out an online application which I can send to you at the time of the application submission, I will collect the first months rent deposit to start the screening process. If application is not accepted or a lease not signed the deposit is refunded.
- Electric Feature:
- Circuit Breakers, 200+ Amp Service
- Garage Parking:
- Yes
- Interior Features:
- Internet Available - Unknown, Den, Office
- Lead Paint:
- No
- Laundry Features:
- In Unit, Washer Hookup, Second Floor, Electric Dryer Hookup
- Grade School:
- Lliberte/Merril
- High School:
- Bridg/Rayn Reg
- Middle School:
- Raynham Ms
- Market Time:
- 98
- Parking Spaces:
- 2
- Tax Year:
- 2025
- Status:
- Closed
- Price Per Sqft:
- $271
- Zoning:
- 0
- No Units:
- 138
- Unit Building:
- 5
- Orig Price:
- $609,000
- Waterfront:
- No
- MlsStatus:
- Sold
- City:
- Raynham
- State:
- MA
- County:
- Bristol
- Postal Code:
- 02767
- Longitude:
- W72° 59' 45.1''
- Latitude:
- N41° 54' 5.7''
Residential
0 Oxbow Road, Raynham, Massachusetts
- Property Type :
- Residential
- Listing Type :
- For Sale
- Price :
- $589,000
- Bedrooms :
- 3
- Rooms :
- 8
- Total Bathrooms :
- 2.5
- Full Bathrooms :
- 2
- Half Bathrooms :
- 1
- Square Footage :
- 2,252 Sqft
- Year Built :
- 2025
- Listing ID :
- 73420102
- Stephen E. Robb
- View website
- 617-212-0251
-
srobb@robbenterprises.com

