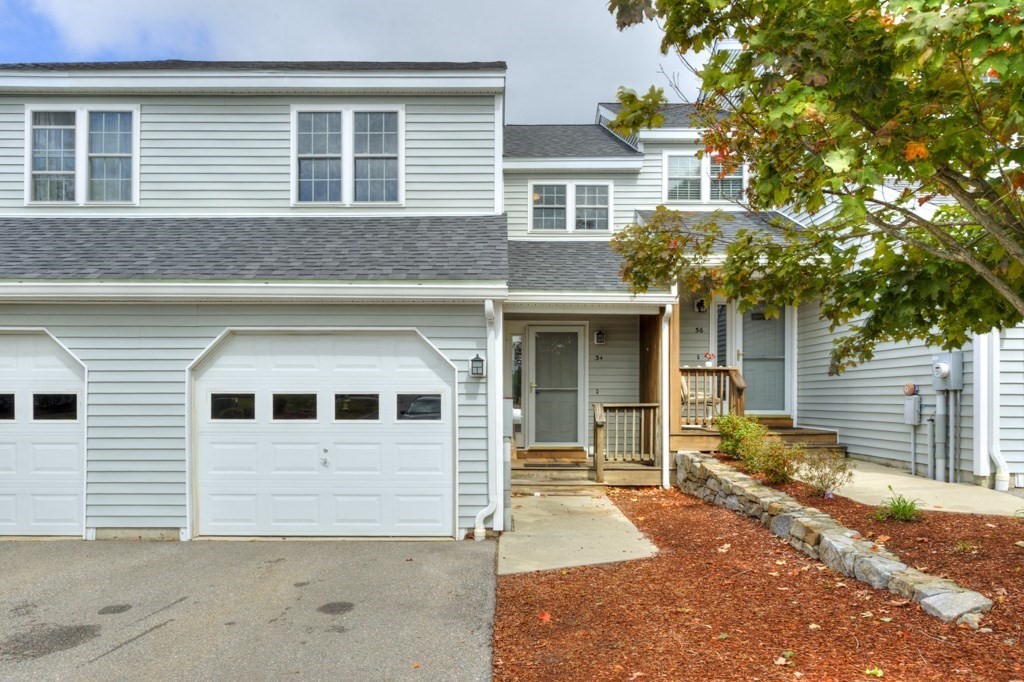


CLOSE IN 30-45 DAYS POSSIBLE. SELLER DOES NOT NEED TO FIND HOUSING! Enjoy breathtaking views from this beautifully maintained townhouse in desirable Oak Ridge Estates. The kitchen features modern appliances, a tiled backsplash, and opens to a spacious living and dining area complete with a cozy fireplace and direct access to the deck-perfect for relaxing or entertaining. Upstairs you will find two generously sized bedrooms, including a primary suite offering amazing foliage views. The full bath is a retreat in itself, showcasing a double vanity, stand-up shower and luxurious jetted soaking tub. The walk-out lower level provides additional living space with direct access to the backyard, plus a bonus room ideal for a home office or hobby space. Additional highlights include a one-car garage, convenient highway access, and close proximity to Oak Hill Country Club. This townhome combines comfort, convenience, and style in a spectacular setting- don’t miss your chance to make it yours.
- Heating System:
- Forced Air, Natural Gas
- Cooling System:
- Central Air
- Basement:
- Yes
- Pet Policy:
- Yes W/ Restrictions
- Fireplace:
- Living Room
- Parking:
- Attached, Garage Door Opener, Off Street, Paved, Driveway
- Appliances:
- Range, Dishwasher, Microwave, Refrigerator
- Construction:
- Frame
- Exterior Unit Features:
- Professional Landscaping, Deck - Wood, Rain Gutters
- Flooring:
- Hardwood, Carpet, Flooring - Hardwood
- Sewer:
- Public Sewer
- Water:
- Public
- Disclosure:
- 1. Subject to Sellers to finding suitable housing - property has been identified. 2. Rentals not allowed. 3. One cat or small dog (15 pd max.) is allowed. 4. Parking spaces are #77. 5. Some listing photos have been virtually staged/enhanced for marketing purposes., attached., Pet friendly with restriction: dogs 40lbs or less, cats allowed, $100/yr pet fee. Owner occupancy approximately 33%. Garage parking $23/month. Floor plans are for marketing purposes. Property tax amount reflects Cambridge residential tax exemption. Buyer and buyer agent do due diligence., Report filed with the state in 2000 indicates presence of lead paint. The seller has no records., Safe in primary closet to convey with property, This sale is subject to seller finding suitable housing.
- Electric Feature:
- Circuit Breakers, 100 Amp Service
- Garage Parking:
- Yes
- Interior Features:
- Internet Available - Unknown, Central Vacuum, Recessed Lighting, Home Office, Closet, Bonus Room, Foyer, Slider, Lighting - Overhead, Cable Hookup
- Lead Paint:
- No
- Laundry Features:
- In Unit, Washer Hookup, Second Floor, Electric Dryer Hookup
- Market Time:
- 96
- Parking Spaces:
- 3
- Tax Year:
- 2025
- Status:
- Closed
- Price Per Sqft:
- $185
- Zoning:
- RR
- No Units:
- 100
- Unit Building:
- 34
- Orig Price:
- $353,000
- Fireplaces:
- 1
- Waterfront:
- No
- MlsStatus:
- Sold
- City:
- Fitchburg
- State:
- MA
- County:
- Worcester
- Postal Code:
- 01420
- Longitude:
- W72° 9' 46.8''
- Latitude:
- N42° 33' 35.8''
Residential
34 Oak Leaf Road, U.34, Fitchburg, Massachusetts
- Property Type :
- Residential
- Listing Type :
- For Sale
- Price :
- $353,000
- Bedrooms :
- 2
- Rooms :
- 7
- Total Bathrooms :
- 1.5
- Full Bathrooms :
- 1
- Half Bathrooms :
- 1
- Square Footage :
- 1,917 Sqft
- Year Built :
- 2006
- Listing ID :
- 73453939
- Stephen E. Robb
- View website
- 617-212-0251
-
srobb@robbenterprises.com

