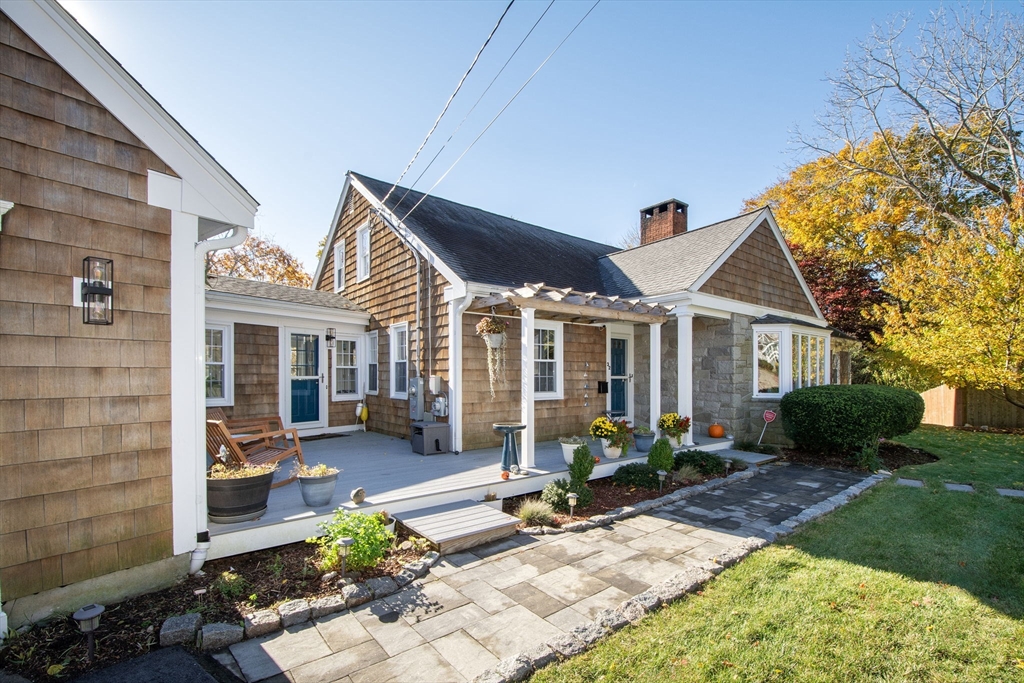


*OFFER DEADLINE 2/16 2PM*Chiltonville, close to the ocean, parks, restaurants, and beaches—this stunningly remodeled 5-bedroom, 3-full bath, 2-half bath home defines comfortable luxury and effortless entertaining. Designed with top-of-the-line finishes throughout, the thoughtful layout offers exceptional everyday living and space for gatherings.On the first floor, you’ll find three bedrooms, including a breathtaking primary suite featuring two walk-in closets and an exquisite spa-inspired bath. On the second floor, two generously sized bedrooms both include lofted ceilings, private sitting areas, and spa-like en-suite baths, creating serene retreats for family or guests.Throughout the home, every room invites relaxation and socializing, while the large walk-out lower level—complete with a fireplace and a half bath—offers endless options: use it as an in-law suite, recreation room, additional bedroom, or a flexible gathering space that fits your lifestyle.
- Heating System:
- Active Solar, Baseboard, Natural Gas, Fireplace
- Cooling System:
- Central Air, Ductless
- Basement:
- Full, Partially Finished, Finished, Walk-out Access, Interior Entry, Concrete
- Fireplace:
- Living Room
- Security:
- Security System
- Parking:
- Attached, Garage Door Opener, Storage, Garage Faces Side, Off Street, Paved, Paved Drive, Driveway
- Appliances:
- Range, Dishwasher, Refrigerator, Washer, Dryer, Gas Water Heater, Water Heater, Wine Refrigerator
- Exterior Unit Features:
- Professional Landscaping, Patio, Porch, Stone Wall, Deck - Composite, Rain Gutters, Balcony - Exterior
- Flooring:
- Tile, Hardwood, Concrete, Carpet, Flooring - Stone/ceramic Tile
- Sewer:
- Public Sewer
- Style:
- Cape
- Water:
- Public
- Disclosure:
- Buyers and the buyers agents must conduct their own due diligence regarding the SQF and all other information. The Seller and Seller's Agent make no representation as to its accuracy., Freezer in basement remains, Radon system installed for peace of mind (did NOT test high)
- Electric Feature:
- 220 Volts
- Garage Parking:
- 2
- Interior Features:
- Wet Bar, Recessed Lighting, Bathroom - Tiled With Shower Stall, Closet, Bathroom, Bonus Room, Slider, Open Floorplan, Mud Room, Bathroom - Half, Lighting - Overhead, Kitchen Island, Cable Hookup, Breezeway
- Lead Paint:
- Unknown
- Waterview Features:
- Pond
- Laundry Features:
- Gas Dryer Hookup, Washer Hookup, First Floor, Flooring - Stone/ceramic Tile, Main Level, Countertops - Stone/granite/solid, Recessed Lighting, Lighting - Overhead, Laundry Closet, Remodeled, Countertops - Upgraded, Cabinets - Upgraded, Sink
- Road Type:
- Paved
- Area:
- Chiltonville
- Grade School:
- Nmes
- High School:
- Pnhs
- Middle School:
- Pcis
- Market Time:
- 15
- Parking Spaces:
- 7
- Tax Year:
- 2026
- Status:
- Closed
- Price Per Sqft:
- $223
- Zoning:
- R25/R0S
- Orig Price:
- $1,295,000
- Fireplaces:
- 2
- Waterfront:
- Yes
- MlsStatus:
- Sold
- City:
- Plymouth
- State:
- MA
- County:
- Plymouth
- Postal Code:
- 02360
- Longitude:
- W71° 20' 36.3''
- Latitude:
- N41° 56' 53.5''
Residential
32 Bay View Ave, Plymouth, Massachusetts
- Property Type :
- Residential
- Listing Type :
- For Sale
- Price :
- $1,295,000
- View :
- Scenic View(s)
- Bedrooms :
- 5
- Rooms :
- 10
- Total Bathrooms :
- 4
- Full Bathrooms :
- 3
- Half Bathrooms :
- 2
- Square Footage :
- 5,913 Sqft
- Year Built :
- 1955
- Lot Area :
- 1.12 Acre
- Listing ID :
- 73471682
- Stephen E. Robb
- View website
- 617-212-0251
-
srobb@robbenterprises.com

