

Property Description
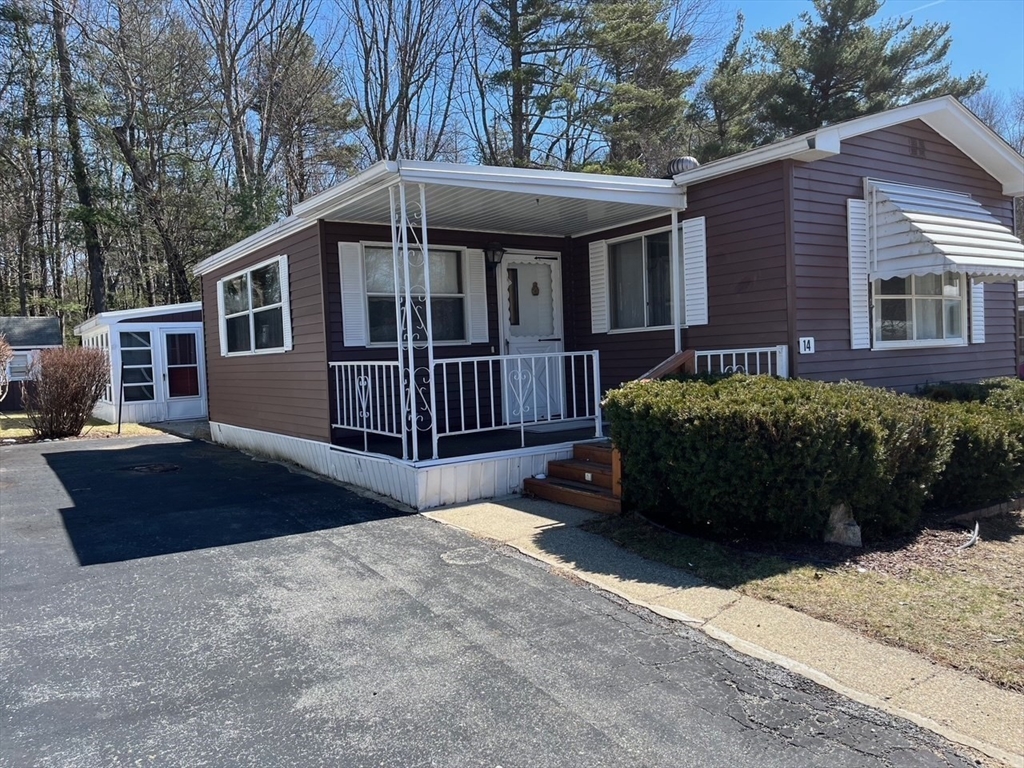
This spacious open floor plan has updated floors. Large Open Floor Plan! Great Lot backs up to the wooded area. You’ll enjoy the large Screen room 3 seasons. A must see just needs a little TL!. Make it your own Don’t miss out see it today!
Features
- Heating System:
- Electric
- Cooling System:
- Central Air, None
- Parking:
- Assigned, Off Street, Paved, Paved Drive
- Appliances:
- Disposal, Range, Dishwasher, Refrigerator
- Construction:
- Modular, Vertical Siding
- Exterior Unit Features:
- Screens, Porch - Enclosed, Deck - Roof, Storage
- Flooring:
- Laminate
- Sewer:
- Public Sewer
- Water:
- Public
- Disclosure:
- All information in the listing was obtained from a 3rd party and should be verified by the buyer. Chapter 91 Permit is for 25 years and will be ready for renewal within approximately a year. Right of way seen plot plan
- Electric Feature:
- Circuit Breakers
- Garage Parking
- Lead Paint:
- Unknown
- Laundry Features:
- Washer Hookup, First Floor, Electric Dryer Hookup
Additional Information
- Grade School:
- Kane
- High School:
- Marlboro High
- Middle School:
- Whitcomb
- Market Time:
- 103
- Parking Spaces:
- 2
- Tax Year:
- 2026
- Status:
- Active
- Price Per Sqft:
- $200
- Zoning:
- Res
- Orig Price:
- $189,900
- Waterfront:
- No
- MlsStatus:
- Active
Address Map
- City:
- Marlborough
- State:
- MA
- County:
- Middlesex
- Postal Code:
- 01752
- Longitude:
- W72° 29' 58.8''
- Latitude:
- N42° 20' 36.1''
Residential
14 Sonia Dr, Marlborough, Massachusetts
2 Bedrooms
1.5 Total Bathrooms
900 Sqft
$179,900
Listing ID #73489097
Basic Details
- Property Type :
- Residential
- Listing Type :
- For Sale
- Price :
- $179,900
- Bedrooms :
- 2
- Rooms :
- 4
- Total Bathrooms :
- 1.5
- Full Bathrooms :
- 1
- Half Bathrooms :
- 1
- Square Footage :
- 900 Sqft
- Year Built :
- 1980
- Listing ID :
- 73489097
Agent info
Robb Enterprises
- Stephen E. Robb
- View website
- 617-212-0251
-
srobb@robbenterprises.com
Contact Agent

