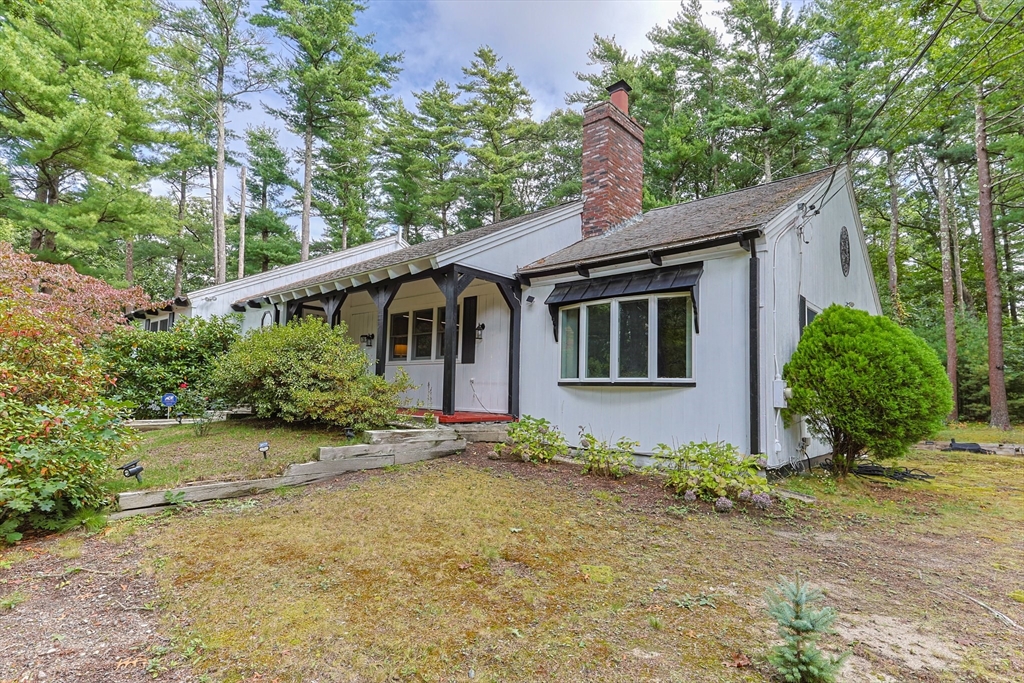


Just 2 minutes from Rt 44, this renovated home surprises at every turn, offering space, privacy, and flexibility on a wooded 1.4-acre corner lot with 2 separate driveways. Step inside to discover a sunken family room featuring wide pine floors, cathedral ceilings, and a stunning stone fireplace. The bright living room adds warmth and character with exposed beams, a brick fireplace, and French doors. The kitchen shines with stainless steel appliances, granite countertops, abundant cabinetry, and an oversized two-level island with ample seating. The dining area flows seamlessly to a three-season room and deck overlooking a fenced portion of the backyard. The main level includes three generously sized bedrooms with spacious closets and two full baths. A spiral staircase leads to the fully finished, walk-out lower level offering exceptional versatility, including a large great room, bonus room, full bath with sauna, laundry room, utility space, and direct access to the oversized garage.
- Heating System:
- Oil, Baseboard
- Cooling System:
- Central Air
- Basement:
- Full, Finished, Walk-out Access, Interior Entry
- Fireplace:
- Family Room, Living Room
- Parking:
- Stone/gravel, Attached, Under, Off Street, Paved, Unpaved, Driveway
- Appliances:
- Range, Microwave, Refrigerator, Washer, Dryer, Freezer, Oven, Water Heater
- Construction:
- Frame
- Exterior Unit Features:
- Deck, Rain Gutters, Storage
- Flooring:
- Wood, Laminate, Carpet, Flooring - Wall To Wall Carpet
- Sewer:
- Private Sewer
- Style:
- Ranch
- Water:
- Private
- Disclosure:
- refuse, reserves & mgmt. 2 deeded parking spaces + deeded storage. Pets w/ restrictions per condo docs. Owner-occupied., Some photos digitally enhanced. List broker is part owner. Seller has never occupied the property and makes no warranties to the condition of the property. Deposits shall be paid through Deposit Link with an $18 fee per deposit., Photos are of similar house and may show features not included in this offer. Propane tank to be leased from supplier at no charge. Tax assessment yet to be established by town.
- Garage Parking:
- 2
- Interior Features:
- Sauna/steam/hot Tub, Bonus Room, Great Room
- Lead Paint:
- Unknown
- Laundry Features:
- Washer Hookup, Electric Dryer Hookup, In Basement, Flooring - Laminate
- Road Type:
- Paved
- Market Time:
- 21
- Parking Spaces:
- 10
- Tax Year:
- 2025
- Status:
- Closed
- Price Per Sqft:
- $140
- Zoning:
- R1
- Orig Price:
- $695,000
- Fireplaces:
- 2
- Waterfront:
- No
- MlsStatus:
- Sold
- City:
- Plympton
- State:
- MA
- County:
- Plymouth
- Postal Code:
- 02367
- Longitude:
- W71° 12' 57''
- Latitude:
- N41° 56' 45.9''
Residential
28 Brook St, Plympton, Massachusetts
- Property Type :
- Residential
- Listing Type :
- For Sale
- Price :
- $695,000
- Bedrooms :
- 3
- Rooms :
- 9
- Total Bathrooms :
- 3
- Full Bathrooms :
- 3
- Square Footage :
- 5,014 Sqft
- Year Built :
- 1976
- Lot Area :
- 1.40 Acre
- Listing ID :
- 73469361
- Stephen E. Robb
- View website
- 617-212-0251
-
srobb@robbenterprises.com

