

Property Description
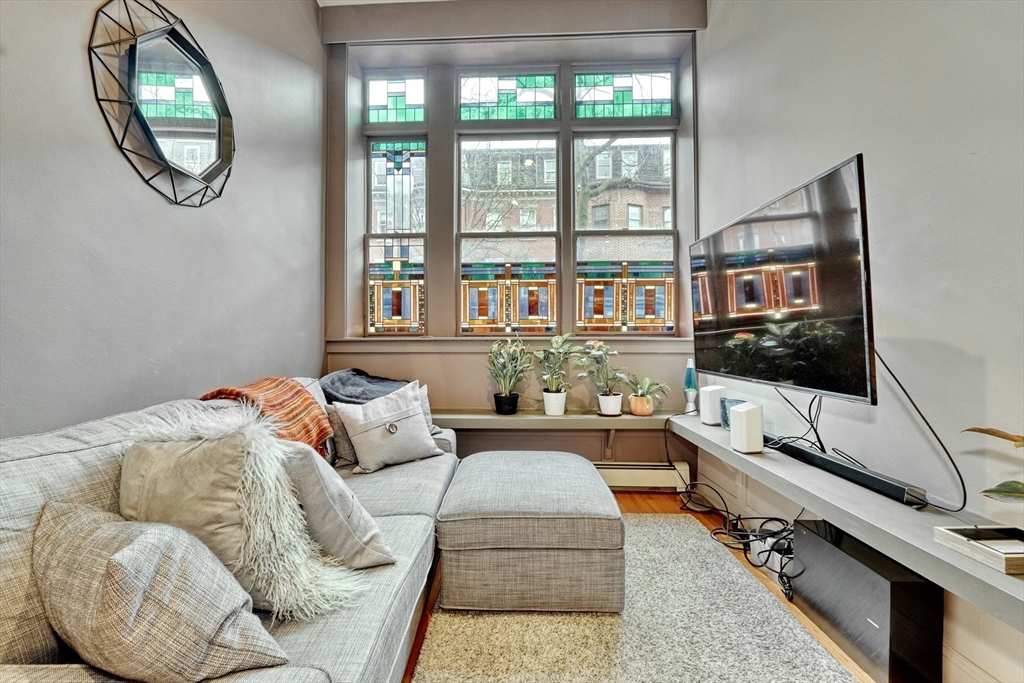
Spacious Duplex with 3 bed / 2 bath, New HVAC!! Original stained glass windows located on Clarendon Street on the South End / Back Bay line. The Parlor level features open living with Chef’s kitchen and Bosch appliances, custom cabinetry and 11′ ceilings. Central Air, Hardwood Floors, in unit laundry and plenty of storage! The primary has a fireplace with three arched windows and western exposure for excellent natural light. The garden level has two full sized bedrooms a full bath. One bedroom has direct access out to a private stone patio. One block from Back Bay Station / Copley & Restaurant Row.
Features
- Heating System:
- Baseboard
- Cooling System:
- Central Air
- Basement:
- No
- Flooring:
- Hardwood
- Sewer:
- Public Sewer
- Water:
- Public
- Disclosure:
- and municipal approvals. Buyer to perform all due diligence. See attached zoning information. Some photos virtually staged.
- Garage Parking
- Lead Paint:
- Unknown
- Laundry Features:
- In Unit
Additional Information
- Area:
- South End
- Market Time:
- 82
- Tax Year:
- 2025
- Status:
- Active
- Price Per Sqft:
- $1,065
- Zoning:
- CD
- No Units:
- 4
- No Units Owner Occ:
- 2
- Unit Building:
- 1
- Orig Price:
- $1,499,000
- Fireplaces:
- 1
- Waterfront:
- No
- MlsStatus:
- Active
Address Map
- City:
- Boston
- State:
- MA
- County:
- Suffolk
- Postal Code:
- 02116
- Longitude:
- W72° 55' 35.5''
- Latitude:
- N42° 20' 48.1''
Residential
70 Clarendon St, Boston, Massachusetts
3 Bedrooms
2 Total Bathrooms
1,407 Sqft
$1,499,000
Listing ID #73487668
Basic Details
- Property Type :
- Residential
- Listing Type :
- For Sale
- Price :
- $1,499,000
- Bedrooms :
- 3
- Rooms :
- 6
- Total Bathrooms :
- 2
- Full Bathrooms :
- 2
- Square Footage :
- 1,407 Sqft
- Year Built :
- 1899
- Listing ID :
- 73487668
Agent info
Robb Enterprises
- Stephen E. Robb
- View website
- 617-212-0251
-
srobb@robbenterprises.com
Contact Agent

