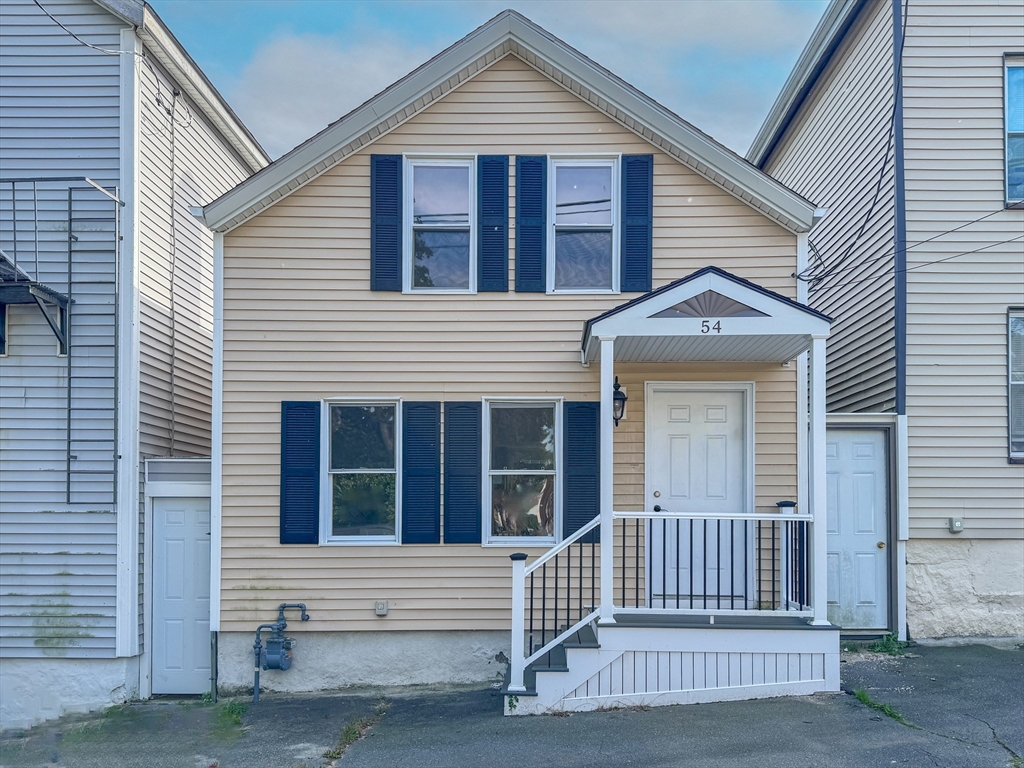


New Bedford two level property with many modern attributes. The exterior boasts low-maintenance vinyl siding and windows, along with front and back porches and a fully fenced yard for privacy. The interior welcomes you into a bright living room with durable vinyl flooring that extends throughout the main level. The modern eat-in kitchen has been with stylish cabinets, and butcher block countertops. A full bathroom with a fiberglass tub surround is conveniently located just off the kitchen. Upstairs, the stairway leads to two comfortable bedrooms situated off the landing. The full basement provides plenty of storage, housing the utilities as well as a dedicated laundry area. Seller never occupied. Neither seller or listing agent make any representations as to the accuracy of any information contained herein. Buyer/buyer agent must conduct their own due diligence.
- Heating System:
- Natural Gas
- Cooling System:
- Other
- Exterior Unit Features:
- Other
- Sewer:
- Other, Public Sewer
- Style:
- Other (see Remarks)
- Water:
- Public, Other
- Disclosure:
- which will go straight out to Sandwich Rd. Driveway is an easement over neighbors land. AI used in photos for marketing purposes., GPS
- Garage Parking
- Lead Paint:
- Unknown
- Market Time:
- 97
- Tax Year:
- 2025
- Status:
- Closed
- Price Per Sqft:
- $354
- Zoning:
- RB
- Orig Price:
- $287,000
- Fireplaces:
- 1
- Waterfront:
- No
- MlsStatus:
- Sold
- City:
- New Bedford
- State:
- MA
- County:
- Bristol
- Postal Code:
- 02740
- Longitude:
- W71° 4' 9.3''
- Latitude:
- N41° 38' 51.4''
Residential
54 Hazard St, New Bedford, Massachusetts
- Property Type :
- Residential
- Listing Type :
- For Sale
- Price :
- $263,000
- Bedrooms :
- 2
- Rooms :
- 4
- Total Bathrooms :
- 1
- Full Bathrooms :
- 1
- Square Footage :
- 743 Sqft
- Year Built :
- 1878
- Lot Area :
- 0.04 Acre
- Listing ID :
- 73437964
- Stephen E. Robb
- View website
- 617-212-0251
-
srobb@robbenterprises.com

