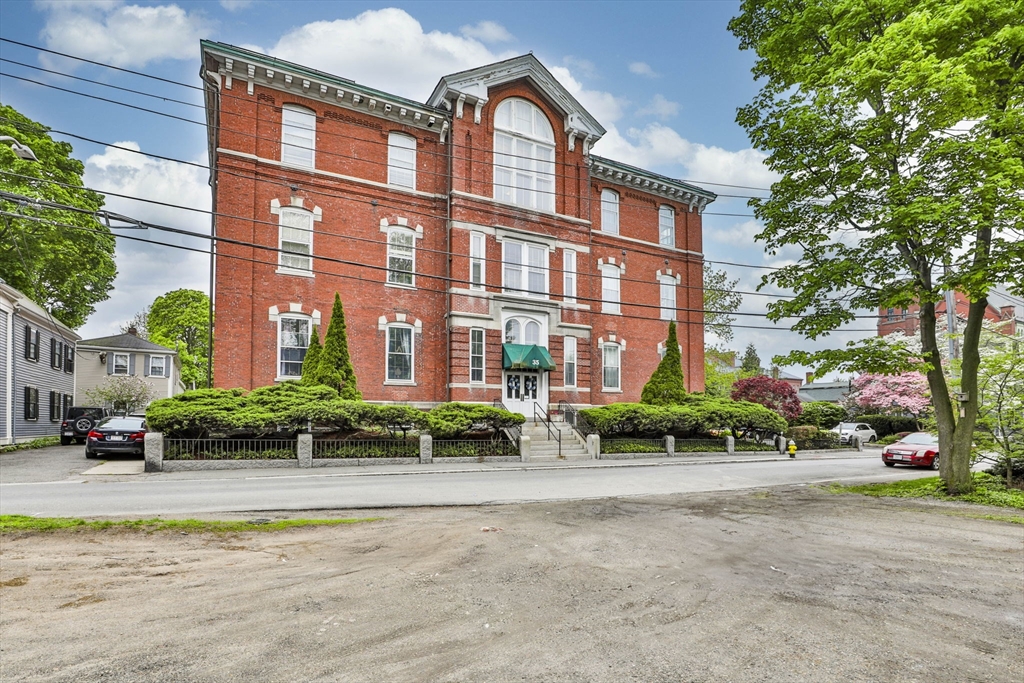


Stunning, sophisticated condo with over 25K in upgrades, located within Salem’s most prestigious, beautiful McIntire district. This luxurious end unit (no one above or beside), offers renovated bathroom, new Bosch HVAC heat/AC, new chandeliers, FP, wall of built ins, 8 foot windows, and enormous bedrooms. Stylish kitchen, granite counters. Loads of closet space, basement storage, indoor bike rack, common area lawn, with grill area for entertaining friends, with 2 parking spaces, all within walking distance to downtown, but out of the fray of tourism. All the perks of city living in a gorgeous quiet residential area. Property has had offers, but Seller seeks POST holiday close or short term lease back during Holidays. No Showings until Friday, 11/7.
- Heating System:
- Heat Pump, Central, Forced Air, Individual
- Cooling System:
- Central Air, Unit Control, Heat Pump, Individual
- Basement:
- Yes
- Pet Policy:
- Yes W/ Restrictions
- Fireplace:
- Living Room
- Security:
- Intercom
- Parking:
- Guest, Assigned, Exclusive Parking, Off Street, Paved
- Amenities:
- Storage, Garden Area, Laundry
- Appliances:
- Disposal, Range, Dishwasher, Microwave, Refrigerator, Washer, Dryer, Freezer
- Construction:
- Brick, Stone
- Exterior Unit Features:
- Screens, Professional Landscaping, Fenced Yard, Decorative Lighting, Garden
- Flooring:
- Tile, Wood, Hardwood
- Sewer:
- Public Sewer
- Water:
- Public
- Disclosure:
- TO-BE-BUILT - ESTIMATED MAY/JUNE 2027 delivery. Photos & 3D tour show optional upgrades that are similar to be built. Model is the BIRCH floor plan. Community is under construction. Please do not enter any homes w/o the Sales Team. Sales Office on site where you can view the site plan & floor plans, Seller never occupied property.All information to be verified by the buyer/representative.LEGAL TWO bed per septic but there's a 3rd room on 2nd fl(no closet). See plans.New roofs throughout complex currently being installed.Condo fee of $430 to increase by $284 on ave per unit by years end., Units 1 and 2 are tenant occupied. 24 hour notice required. Seller has never occupied the building., HOME IS TO-BE-BUILT with an estimated MAY/JUNE 2027 delivery. Photos & Virtual Tour shows optional upgrades***. Model home is a different home style (Birch floor plan). Sales Office on site where you can view the site plan
- Electric Feature:
- Circuit Breakers, 110 Volts
- Garage Parking
- Interior Features:
- Central Vacuum
- Lead Paint:
- Unknown
- Laundry Features:
- Flooring - Hardwood, Washer Hookup, Electric Dryer Hookup, Bathroom - Half
- Area:
- McIntire Historic District
- Market Time:
- 31
- Parking Spaces:
- 2
- Tax Year:
- 2024
- Status:
- Closed
- Price Per Sqft:
- $510
- Zoning:
- RES
- No Units:
- 28
- No Units Owner Occ:
- 26
- Unit Building:
- 209
- Orig Price:
- $572,000
- Fireplaces:
- 1
- Waterfront:
- No
- MlsStatus:
- Sold
- City:
- Salem
- State:
- MA
- County:
- Essex
- Postal Code:
- 01970
- Longitude:
- W71° 5' 43.3''
- Latitude:
- N42° 31' 10.3''
Residential
35 Flint Street, Salem, Massachusetts
- Property Type :
- Residential
- Listing Type :
- For Sale
- Price :
- $572,000
- Bedrooms :
- 2
- Rooms :
- 5
- Total Bathrooms :
- 1.5
- Full Bathrooms :
- 1
- Half Bathrooms :
- 1
- Square Footage :
- 1,128 Sqft
- Year Built :
- 1850
- Listing ID :
- 73450817
- Stephen E. Robb
- View website
- 617-212-0251
-
srobb@robbenterprises.com

