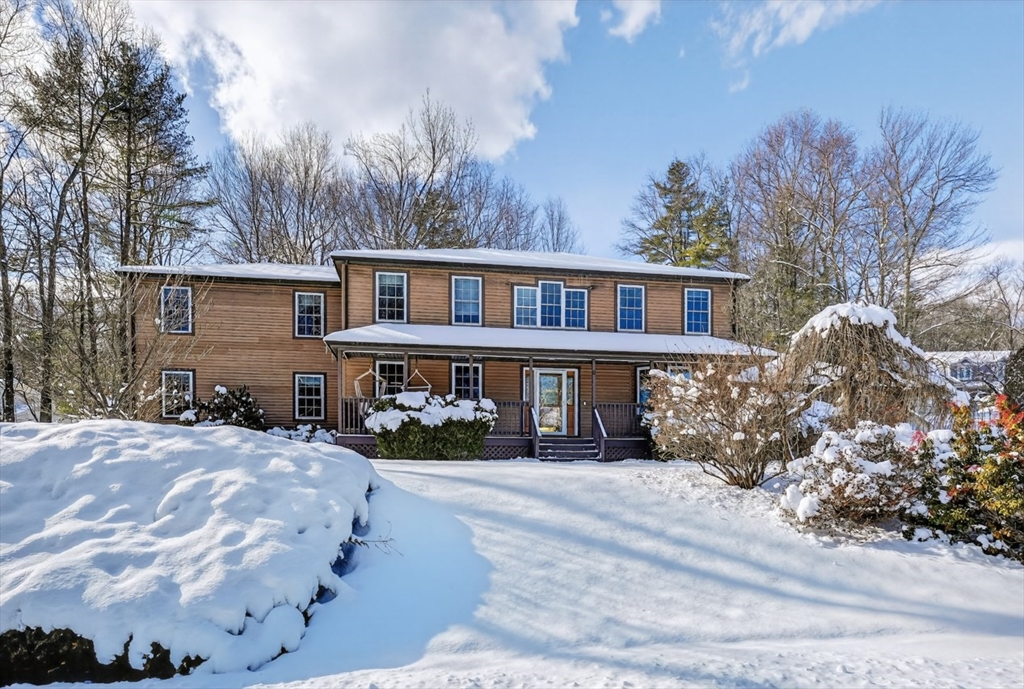


Amazing home on cul-de-sac in Charlton! This home has all the features you’re looking for. We’ll start with the two-story foyer, graced by a chandelier. The expansive, eat-in-kitchen has hardwood cabinets, lots of light, and a slider that leads out to the giant patio out in the back yard. The great room is just that – GREAT! – and adorned with fireplace (pellet stove), and measures out at over 400 sq feet. Dedicated laundry room is right off the 2 car -garage, and helps manage all the coats and boots. The upstairs primary bedroom isn’t just big, it has his and her closets and the dedicated bathroom is amazing, featuring a sauna, double sink, glass framed tiled shower AND a soaking tub. Three more bedrooms share a bath and are well-lit and spacious. The basement is large and a great spot to play pool, or could make for an entertainment room in the future. Additional 3-car garage is detached and at the top of the driveway. The location is convenient to route 20.
- Heating System:
- Forced Air, Oil
- Cooling System:
- Central Air
- Basement:
- Full, Partially Finished, Garage Access, Interior Entry, Concrete
- Fireplace:
- Family Room
- Parking:
- Attached, Garage Door Opener, Off Street, Detached, Paved Drive
- Appliances:
- Range, Dishwasher, Refrigerator, Water Heater
- Construction:
- Frame
- Exterior Unit Features:
- Patio, Porch
- Flooring:
- Tile, Wood
- Sewer:
- Private Sewer
- Style:
- Colonial
- Water:
- Private
- Disclosure:
- Per MA database house was lead tested and NO hazards were found. Seller does not have the report. A new four bedroom septic system is pending town approval and will be installed prior to closing. Basement has electric heat. Buyers must verify all information and perform their own due diligence.
- Electric Feature:
- Circuit Breakers, 200+ Amp Service
- Garage Parking:
- 3
- Interior Features:
- Sauna/steam/hot Tub
- Lead Paint:
- No
- Laundry Features:
- Washer Hookup, Electric Dryer Hookup
- Road Type:
- Paved
- Market Time:
- 19
- Parking Spaces:
- 6
- Tax Year:
- 2025
- Status:
- Closed
- Price Per Sqft:
- $209
- Zoning:
- res
- Orig Price:
- $699,900
- Fireplaces:
- 1
- Waterfront:
- No
- MlsStatus:
- Sold
- City:
- Charlton
- State:
- MA
- County:
- Worcester
- Postal Code:
- 01507
- Longitude:
- W73° 59' 9.9''
- Latitude:
- N42° 10' 26.4''
Residential
11 Yeoman Rd, Charlton, Massachusetts
- Property Type :
- Residential
- Listing Type :
- For Sale
- Price :
- $699,900
- Bedrooms :
- 4
- Rooms :
- 8
- Total Bathrooms :
- 2.5
- Full Bathrooms :
- 2
- Half Bathrooms :
- 1
- Square Footage :
- 3,349 Sqft
- Year Built :
- 2001
- Lot Area :
- 1.04 Acre
- Listing ID :
- 73471096
- Stephen E. Robb
- View website
- 617-212-0251
-
srobb@robbenterprises.com

