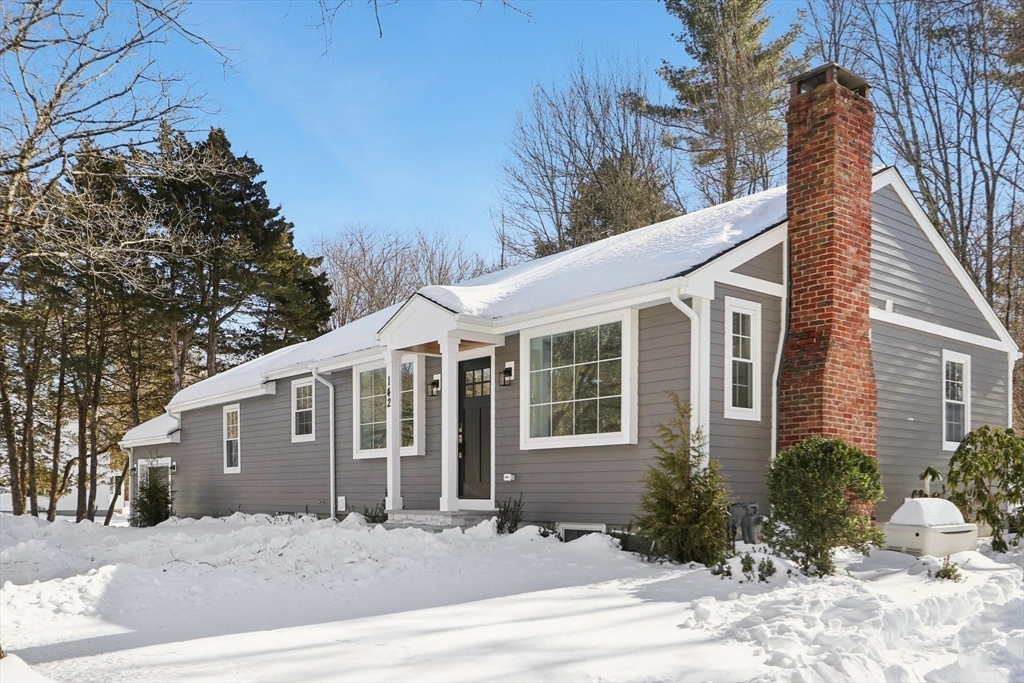


Discover a beautifully reimagined mid-century ranch, where skilled craftsmanship meets effortless, turn-key living. Thoughtfully renovated from top to bottom, this home blends clean lines, elevated finishes, and timeless design for today’s style-savvy buyer. Sunlight pours into the open living and dining space, highlighting wide hardwood floors, crisp modern trim, and oversized windows that create an airy, gallery-like vibe—perfect for slow mornings or lively evenings. The kitchen steals the show with custom shaker cabinetry, gleaming quartz counters, high-end stainless appliances, and designer lighting, striking the perfect balance of polish and function. Three generously sized bedrooms offer calm, neutral palettes and easy flow, while the fully renovated bath delivers spa-level serenity with contemporary tile, sleek vanity, and refined fixtures. Designed for seamless single-level living, the layout feels intuitive and inviting. Designed for seamless single-level living.
- Heating System:
- Central, Forced Air
- Cooling System:
- Central Air
- Basement:
- Full, Finished, Bulkhead
- Fireplace:
- Living Room
- Parking:
- Attached, Garage Door Opener, Off Street, Paved Drive
- Appliances:
- Range, Dishwasher, Microwave, Refrigerator, Gas Water Heater, Wine Refrigerator
- Construction:
- Frame
- Exterior Unit Features:
- Patio, Garden
- Flooring:
- Wood, Stone / Slate
- Sewer:
- Public Sewer
- Style:
- Ranch
- Water:
- Public
- Disclosure:
- Seller is acting in a fiduciary capacity as Trustee w/limited knowledge regarding the premises.Property is being sold in As Is condition.All rm dimensions & flr areas must be considered approximate & are subject to independent verification. Bulkhead door leaks.Taxes noted don't include tax exemption, Sellers have next home under agreement and desire Sept. 21st closing date. All measurements buyers due diligence., Sold as is where is, uneditable seller addendum to be attached to purchase and sale. Buyer need cash, renovation loan or equal to be qualify for purchase, Buyer(s)/Buyer' agent responsible for all due diligence-Seller related to agent-Seller never lived in property-Deed details are from old deed which is for the whole building. New deed will be obtained soon-Association fee
- Electric Feature:
- Circuit Breakers
- Garage Parking:
- Yes
- Interior Features:
- Walk-up Attic
- Lead Paint:
- Unknown
- Laundry Features:
- Washer Hookup
- Road Type:
- Paved
- Grade School:
- Lilja
- High School:
- Natick High
- Middle School:
- Wilson
- Market Time:
- 4
- Parking Spaces:
- 5
- Tax Year:
- 2025
- Status:
- Closed
- Price Per Sqft:
- $487
- Zoning:
- RSC
- Orig Price:
- $986,000
- Fireplaces:
- 1
- Waterfront:
- No
- MlsStatus:
- Sold
- City:
- Natick
- State:
- MA
- County:
- Middlesex
- Postal Code:
- 01760
- Longitude:
- W72° 39' 27.2''
- Latitude:
- N42° 17' 35.3''
Residential
142 Bacon St, Natick, Massachusetts
- Property Type :
- Residential
- Listing Type :
- For Sale
- Price :
- $986,000
- Bedrooms :
- 3
- Rooms :
- 7
- Total Bathrooms :
- 2
- Full Bathrooms :
- 2
- Square Footage :
- 2,291 Sqft
- Year Built :
- 1950
- Lot Area :
- 0.24 Acre
- Listing ID :
- 73475062
- Stephen E. Robb
- View website
- 617-212-0251
-
srobb@robbenterprises.com

