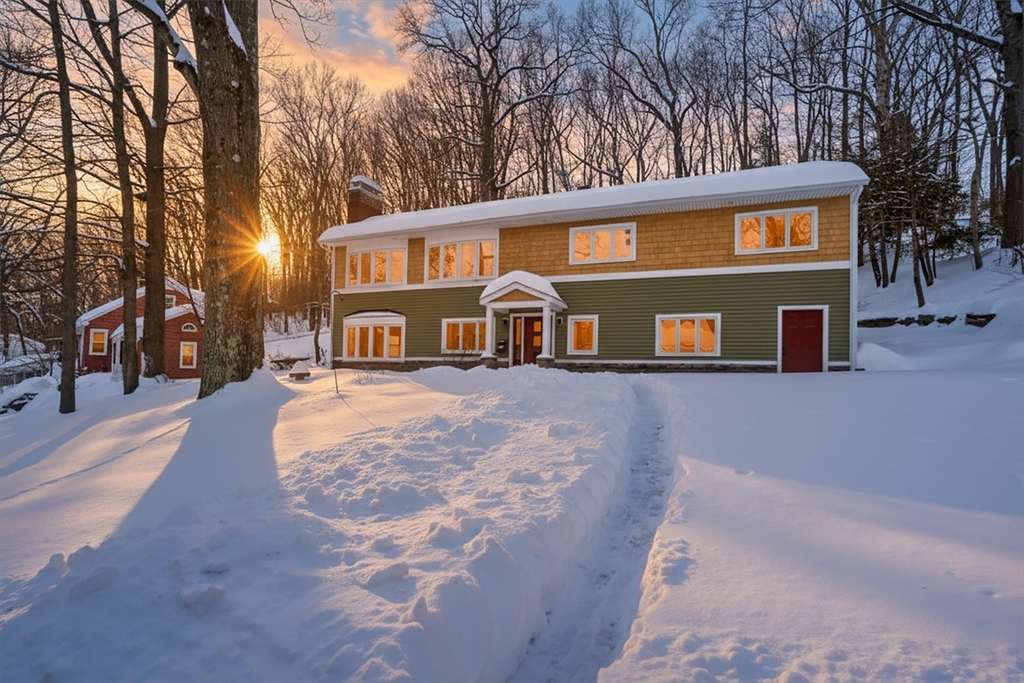


Beautiful raised ranch offering space, light, and versatility. The main level features a welcoming living room with fireplace, recessed lighting, and two large bay windows. The updated kitchen showcases stainless steel appliances, granite countertops, subway tile backsplash, and convenient breakfast bar. Dining area flows seamlessly into a spacious sunroom with cathedral ceilings, skylights, and mirroring French doors leading to the backyard. Three generously sized bedrooms and renovated full bath featuring tiled tub and granite-topped vanity complete the main floor. The expansive lower level provides an impressive amount of living space, ideal for home office, playroom or guest accommodations including separate laundry area and family room with fireplace, recessed lighting, and an abundance of natural light. Full bath with walk-in shower and large storage area add to the home’s functionality. Fresh paint throughout, updated siding and windows, enhance the home’s modern appeal.
- Heating System:
- Oil, Baseboard
- Cooling System:
- Window Unit(s)
- Basement:
- Full, Finished, Walk-out Access, Interior Entry
- Fireplace:
- Family Room, Living Room
- Parking:
- Off Street, Paved, Paved Drive
- Appliances:
- Range, Dishwasher, Refrigerator, Washer, Dryer, Range Hood, Water Heater
- Construction:
- Frame
- Exterior Unit Features:
- Patio, Porch, Stone Wall, Rain Gutters
- Flooring:
- Tile, Hardwood, Flooring - Stone/ceramic Tile, Flooring - Vinyl
- Sewer:
- Public Sewer
- Style:
- Split Entry
- Water:
- Public
- Disclosure:
- but not guaranteed. Property includes solar panels which are leased. Buyer will be required to assume upon purchase and a credit check will be required., Subject to the seller finding suitable housing. Home already under agreement., This home includes a $5, 000 lot premium built into the list price. Pricing and options subject to change. All dimensions are approximate., Rent includes landscaping and snow removal. Tenants pay for all other utilities. Landlord pays agent fee and 50/50 split with renter's agent., A brand-new roof will be installed by Seller prior to closing. Seller has never occupied the Property. Buyer is advised to perform their own independent due diligence and verify all information. Some photos have been virtually staged and/or digitally enhanced for marketing purposes. Furniture, décor
- Electric Feature:
- Circuit Breakers, 100 Amp Service
- Garage Parking
- Interior Features:
- Internet Available - Broadband, Sun Room, Office, Lighting - Overhead, Ceiling Fan(s), Vaulted Ceiling(s)
- Lead Paint:
- Unknown
- Laundry Features:
- Washer Hookup, Electric Dryer Hookup, In Basement, Lighting - Overhead
- Road Type:
- Paved
- Market Time:
- 16
- Parking Spaces:
- 4
- Tax Year:
- 2026
- Status:
- Closed
- Price Per Sqft:
- $308
- Zoning:
- R
- Orig Price:
- $749,900
- Fireplaces:
- 2
- Waterfront:
- No
- MlsStatus:
- Sold
- City:
- Westborough
- State:
- MA
- County:
- Worcester
- Postal Code:
- 01581
- Longitude:
- W72° 22' 53.1''
- Latitude:
- N42° 15' 33.5''
Residential
34 Harvey Ln, Westborough, Massachusetts
- Property Type :
- Residential
- Listing Type :
- For Sale
- Price :
- $749,900
- Bedrooms :
- 4
- Rooms :
- 8
- Total Bathrooms :
- 2
- Full Bathrooms :
- 2
- Square Footage :
- 2,432 Sqft
- Year Built :
- 1960
- Lot Area :
- 0.43 Acre
- Listing ID :
- 73474686
- Stephen E. Robb
- View website
- 617-212-0251
-
srobb@robbenterprises.com

