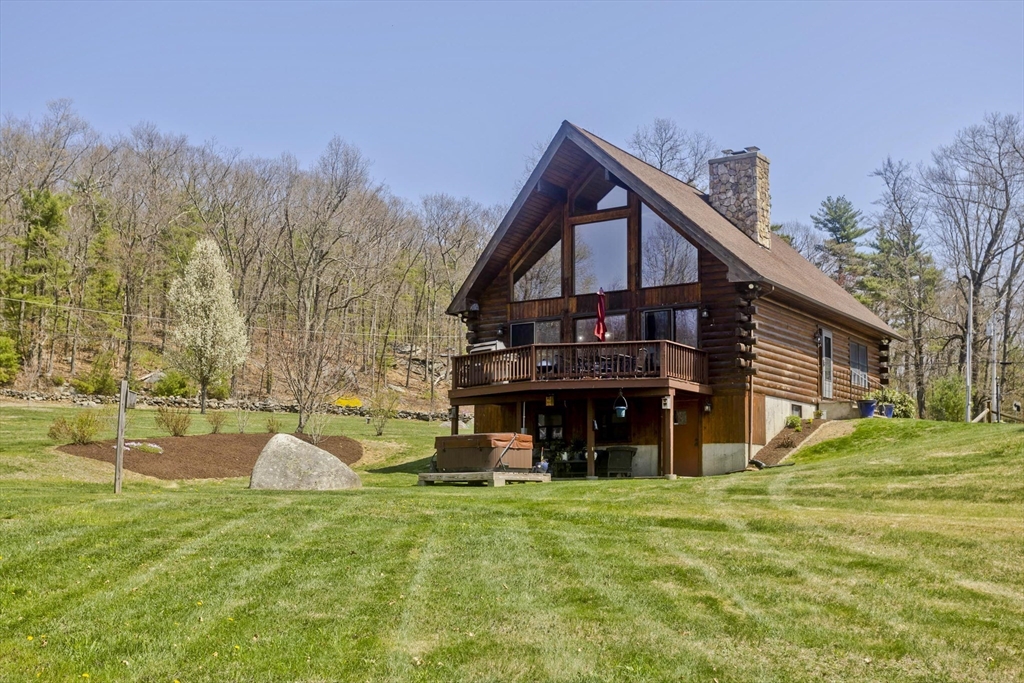


Welcome to this beautifully updated 3 bed, 2 bath Lincoln Log home which blends rustic charm with thoughtful upgrades. Inside, you’ll find vaulted, beamed ceilings, gleaming hardwood floors, c-air, & a striking floor-to-ceiling stone fireplace highlighting the living room. The upgraded kitchen offers both style & functionality, & is a chef’s delight, featuring a premium Wolf propane stove for precision cooking & a touch of culinary pizzaz. A cozy loft provides extra space for relaxing or working from home while the luxurious primary wet bath adds a spa-like touch. Large primary bedroom w/ walk in closet is a pleasant private retreat. Off the kitchen enjoy the deck, perfect for entertaining. The 1.6-acre corner lot is framed by classic stone walls & offers plenty of space and natural beauty offers a timeless New England charm. A 24×28 heated & cooled outbuilding with electric is ideal for a workshop,studio,or home-based business. Convenient location while offering serene country living.
- Heating System:
- Forced Air, Propane, Oil, Baseboard
- Cooling System:
- Central Air
- Basement:
- Full, Walk-out Access, Interior Entry, Concrete
- Fireplace:
- Living Room
- Parking:
- Off Street, Paved
- Appliances:
- Range, Dishwasher, Microwave, Refrigerator, Water Heater, Washer/dryer
- Construction:
- Log
- Exterior Unit Features:
- Hot Tub/spa, Deck - Wood, Other, Storage
- Flooring:
- Tile, Wood
- Sewer:
- Private Sewer
- Style:
- Log
- Water:
- Private
- Disclosure:
- Outdoor green space is individually PRIVATE (exclusive use) to each unit. Garage is wired for future electric car option. July delivery expected. Numbering on photo of development sign - 133A & B are units 133 and 135. Boston Brook is a small flowing body of water & is considered a stream/brook., Buyer and buyer agent to perform any/due diligence. All information provided is deemed reliable
- Electric Feature:
- 200+ Amp Service
- Garage Parking
- Interior Features:
- Central Vacuum
- Lead Paint:
- Unknown
- Laundry Features:
- Washer Hookup, Electric Dryer Hookup, In Basement
- Road Type:
- Paved
- Grade School:
- Per Board Of Ed
- High School:
- Per Board Of Ed
- Middle School:
- Per Board Of Ed
- Market Time:
- 293
- Parking Spaces:
- 6
- Tax Year:
- 2024
- Status:
- Closed
- Price Per Sqft:
- $354
- Zoning:
- RR
- Orig Price:
- $625,000
- Fireplaces:
- 1
- Waterfront:
- No
- MlsStatus:
- Sold
- City:
- Palmer
- State:
- MA
- County:
- Hampden
- Postal Code:
- 01069
- Longitude:
- W73° 38' 13.3''
- Latitude:
- N42° 10' 3''
Residential
2136 Baptist Hill Rd, Palmer, Massachusetts
- Property Type :
- Residential
- Listing Type :
- For Sale
- Price :
- $599,999
- Bedrooms :
- 3
- Rooms :
- 5
- Total Bathrooms :
- 2
- Full Bathrooms :
- 2
- Square Footage :
- 1,680 Sqft
- Year Built :
- 1999
- Lot Area :
- 1.60 Acre
- Listing ID :
- 73361301
- Stephen E. Robb
- View website
- 617-212-0251
-
srobb@robbenterprises.com

