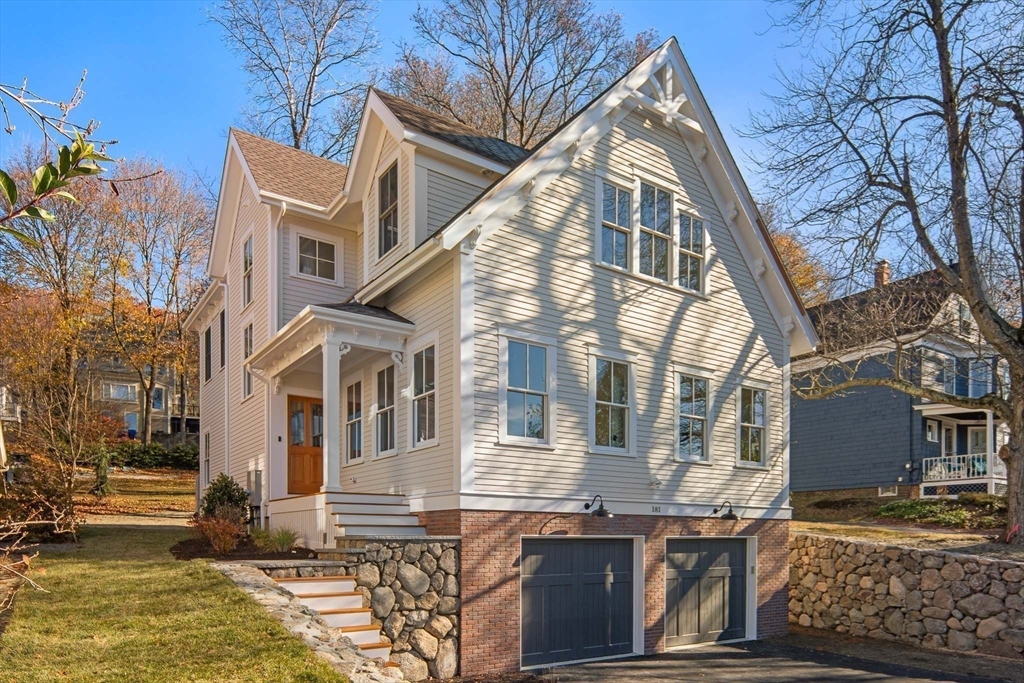


Historically reproduced NEW CONSTRUCTION masterpiece blends timeless design with modern comfort and efficiency. Thoughtfully crafted to honor the original Victorian era style of this neighborhood, this exceptional 4-5 bed, 3 bath home offers elegance, functionality and character. The main level showcases an open concept family room with electric fireplace and gourmet kitchen with exterior vented out range and center island, leading to sun filled dining room. Optional 1st floor bed or study with an attached full bath provides added convenience along with formal living room with fireplace and dedicated home office. Upstairs you’ll find 4 bedrooms, including a primary suite with large WIC and luxe bath with double vanity and soaking tub. Attached 2 car garage with access to mudroom and finished recreation room. Offering the perfect blend of historic charm & modern luxury, this stunning residence is located across from the Arlington Reservoir/Beach.
- Heating System:
- Heat Pump, Forced Air
- Cooling System:
- Central Air
- Basement:
- Full, Finished, Garage Access, Sump Pump, Interior Entry, Concrete
- Fireplace:
- Family Room, Living Room
- Parking:
- Attached, Under, Garage Door Opener, Off Street, Paved, Paved Drive, Insulated, Driveway
- Appliances:
- Disposal, Range, Dishwasher, Microwave, Refrigerator, Range Hood, Electric Water Heater, Plumbed For Ice Maker, Energy Star Qualified Refrigerator, Energy Star Qualified Dishwasher, Water Heater
- Construction:
- Frame
- Exterior Unit Features:
- Screens, Professional Landscaping, Deck, Patio, Porch, Sprinkler System, Stone Wall, Rain Gutters
- Flooring:
- Tile, Hardwood, Flooring - Hardwood, Flooring - Vinyl
- Sewer:
- Public Sewer
- Style:
- Colonial
- Water:
- Public
- Electric Feature:
- Circuit Breakers
- Garage Parking:
- 2
- Interior Features:
- Recessed Lighting, Home Office, Exercise Room, Play Room
- Lead Paint:
- No
- Laundry Features:
- Flooring - Hardwood, Washer Hookup, Second Floor, Electric Dryer Hookup
- Road Type:
- Paved
- Grade School:
- Peirce
- High School:
- Arlington High School
- Middle School:
- Ottoson
- Market Time:
- 71
- Parking Spaces:
- 6
- Tax Year:
- 2025
- Status:
- Closed
- Price Per Sqft:
- $614
- Zoning:
- RES
- Orig Price:
- $2,339,000
- Fireplaces:
- 2
- Waterfront:
- No
- MlsStatus:
- Sold
- City:
- Arlington
- State:
- MA
- County:
- Middlesex
- Postal Code:
- 02474
- Longitude:
- W72° 48' 52.6''
- Latitude:
- N42° 25' 38.5''
Residential
181 Lowell St, Arlington, Massachusetts
- Property Type :
- Residential
- Listing Type :
- For Sale
- Price :
- $2,275,000
- Bedrooms :
- 5
- Rooms :
- 11
- Total Bathrooms :
- 3
- Full Bathrooms :
- 3
- Square Footage :
- 3,655 Sqft
- Year Built :
- 2025
- Lot Area :
- 0.26 Acre
- Listing ID :
- 73456831
- Stephen E. Robb
- View website
- 617-212-0251
-
srobb@robbenterprises.com

