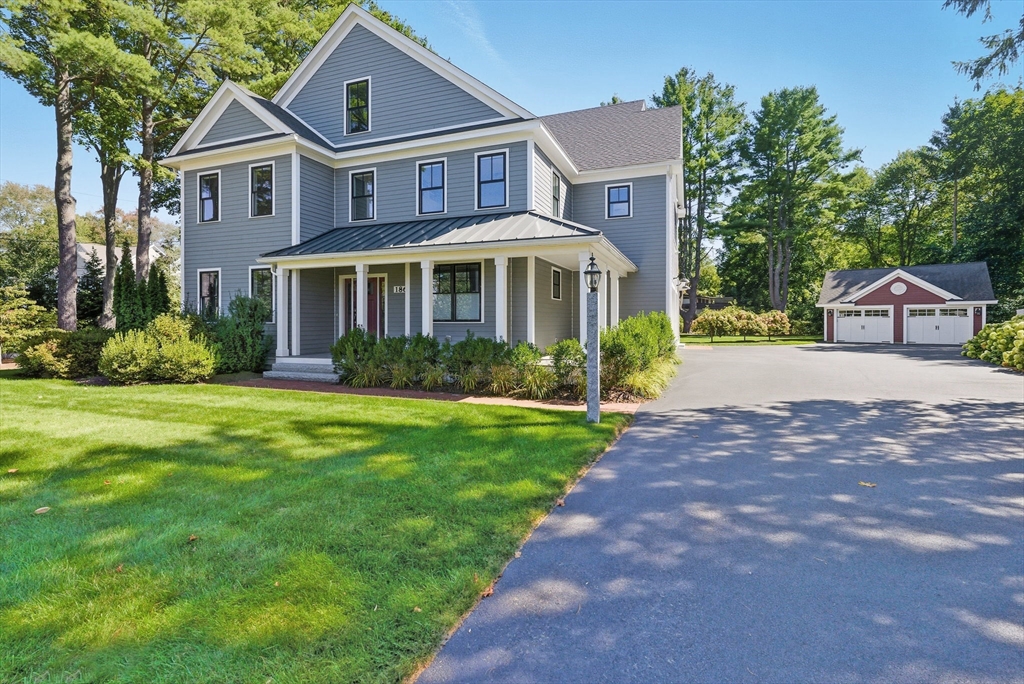


Welcome to 186 Concord Road-an exquisite Modern Farmhouse blending timeless charm with contemporary comfort. *6-bed/4-bath home offers 4,600 sq ft of living on two floors on a beautifully landscaped 30,000 sq ft lot. *Ability to finish 3rd floor and basement.*Open-concept kitchen features shaker cabinets, a Bertazzoni 36” gas range, Bosch wall oven, & granite island—perfect for cooking & gathering! *Family room with built-ins and gas fireplace flows into a bright breakfast nook. *Formal dining room, living area, and flexible office/bedroom with adjacent full bath complete the main level. *Luxurious primary suite boasts walk-in closets and a spa-like bath with soaking tub and shower, and a Jack and Jill bath between two bedrooms. *Separate detached garage that could be an ADU. *Other highlights include a walk-up attic, full basement, wrap-around porch, screened rear porch, granite patio. This home is the perfect blend of style, function, and outdoor living and can be yours!
- Heating System:
- Forced Air, Natural Gas
- Cooling System:
- Central Air
- Basement:
- Full, Radon Remediation System, Unfinished, Concrete
- Fireplace:
- Family Room
- Parking:
- Attached, Garage Door Opener, Storage, Off Street, Paved, Detached
- Appliances:
- Disposal, Range, Dishwasher, Microwave, Refrigerator, Washer, Dryer, Gas Water Heater, Oven, Tankless Water Heater
- Construction:
- Frame
- Exterior Unit Features:
- Professional Landscaping, Patio, Porch, Sprinkler System, Porch - Screened, Deck - Composite, Garden
- Flooring:
- Tile, Hardwood, Flooring - Hardwood, Flooring - Stone/ceramic Tile, Flooring - Marble
- Sewer:
- Public Sewer
- Style:
- Colonial, Farmhouse
- Water:
- Public
- Disclosure:
- Pet friendly with restriction: dogs 40lbs or less, cats allowed, $100/yr pet fee. Owner occupancy approximately 33%. Garage parking $23/month. Floor plans are for marketing purposes. Property tax amount reflects Cambridge residential tax exemption. Buyer and buyer agent do due diligence., Report filed with the state in 2000 indicates presence of lead paint. The seller has no records., Safe in primary closet to convey with property
- Electric Feature:
- Circuit Breakers, 200+ Amp Service
- Garage Parking:
- 4
- Interior Features:
- Walk-up Attic, Closet/cabinets - Custom Built, Wet Bar, Recessed Lighting, Sun Room, Exercise Room, High Speed Internet, Closet - Linen, Closet, Bathroom, Foyer, Bedroom, Mud Room, Ceiling Fan(s), Bathroom - Double Vanity/sink, Bathroom - Tiled With Tub & Shower
- Lead Paint:
- Unknown
- Laundry Features:
- Gas Dryer Hookup, Washer Hookup, Second Floor, Flooring - Stone/ceramic Tile, Electric Dryer Hookup, Closet/cabinets - Custom Built, Sink
- Road Type:
- Paved
- Area:
- West Bedford
- Grade School:
- Davis & Lane
- High School:
- Bedford Hs
- Middle School:
- John Glenn Ms
- Parking Spaces:
- 12
- Tax Year:
- 2025
- Status:
- Closed
- Price Per Sqft:
- $453
- Zoning:
- B
- Orig Price:
- $2,133,000
- Fireplaces:
- 1
- Waterfront:
- No
- MlsStatus:
- Sold
- City:
- Bedford
- State:
- MA
- County:
- Middlesex
- Postal Code:
- 01730
- Longitude:
- W72° 42' 15.2''
- Latitude:
- N42° 29' 9.7''
Residential
186 Concord Rd, Bedford, Massachusetts
- Property Type :
- Residential
- Listing Type :
- For Sale
- Price :
- $2,133,000
- Bedrooms :
- 6
- Rooms :
- 11
- Total Bathrooms :
- 4
- Full Bathrooms :
- 4
- Square Footage :
- 4,600 Sqft
- Year Built :
- 2017
- Lot Area :
- 0.69 Acre
- Listing ID :
- 73472033
- Stephen E. Robb
- View website
- 617-212-0251
-
srobb@robbenterprises.com

