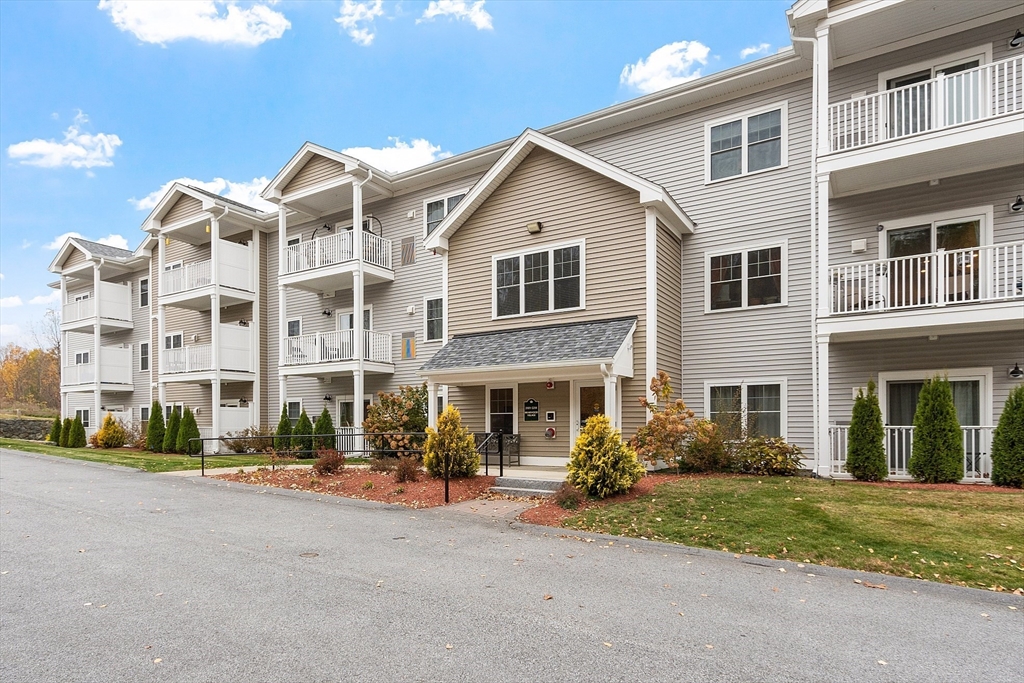


Welcome to The Woodlands! This beautifully maintained, single-level condo offers comfort, convenience, & modern style in a prime commuter location. The original owners have lovingly cared for this corner unit, ideally positioned on the quiet back side of the building. Enjoy peaceful views of trees and birds from your private balcony — the perfect spot to unwind. The open concept living area features a bright kitchen with quartz counters & upgraded cabinetry, seamlessly flowing into the dining & living room. The spacious primary suite includes a large walk-in closet and private bath. A second bedroom (or office) and another full bath are located on the opposite side of the unit, along with in-unit laundry for easy living. Garage parking for one car plus an exterior space for a second vehicle. The building includes an elevator for easy access. Conveniently located near major routes, shopping, restaurants, and a local gym.
- Heating System:
- Forced Air, Natural Gas
- Cooling System:
- Central Air
- Basement:
- No
- Pet Policy:
- Yes W/ Restrictions
- Parking:
- Guest, Assigned, Attached, Under, Garage Door Opener, Off Street, Paved
- Amenities:
- Clubroom, Elevator(s)
- Appliances:
- Range, Dishwasher, Microwave, Refrigerator, Washer, Dryer
- Construction:
- Frame
- Exterior Unit Features:
- Professional Landscaping, Balcony, Stone Wall
- Flooring:
- Tile, Engineered Hardwood
- Sewer:
- Public Sewer
- Water:
- Public
- Disclosure:
- All data from public records, All information obtained from public record or to best of sellers knowledge. Buyer and/or buyers agent to do their due diligence., Two pets allowed per unit. Pets can not weigh more than thirty pounds., Ultra efficient exterior wall system with a 3" rockwool thermal break with R values equal to double wall construction. Highly fire and sound resistant, Had a successful perc test in the 1980s. Cleared space visible in the aerial shot is not part of this property and is shown for reference only. Buyer should perform all due diligence regarding property lines and boundaries., Sellers disclosure to be provided.. Minor seepage twice in 7 years apo, Public records classify unit as a 1-BR. The lower level is spacious & currently configured to live like a 2-bedroom home, featuring a primary suite area and a second separate room (bedroom/office)
- Garage Parking:
- Yes
- Interior Features:
- Elevator
- Lead Paint:
- No
- Laundry Features:
- In Unit, First Floor
- Market Time:
- 108
- Parking Spaces:
- 2
- Tax Year:
- 2025
- Status:
- Closed
- Price Per Sqft:
- $386
- Zoning:
- res
- No Units:
- 42
- Unit Building:
- 3202
- Orig Price:
- $414,900
- Waterfront:
- No
- MlsStatus:
- Sold
- City:
- Clinton
- State:
- MA
- County:
- Worcester
- Postal Code:
- 01510
- Longitude:
- W72° 19' 44.7''
- Latitude:
- N42° 23' 49.8''
Residential
3202 Briarwood Vlg, Clinton, Massachusetts
- Property Type :
- Residential
- Listing Type :
- For Sale
- Price :
- $414,900
- Bedrooms :
- 2
- Rooms :
- 3
- Total Bathrooms :
- 2
- Full Bathrooms :
- 2
- Square Footage :
- 1,063 Sqft
- Year Built :
- 2022
- Listing ID :
- 73449749
- Stephen E. Robb
- View website
- 617-212-0251
-
srobb@robbenterprises.com

