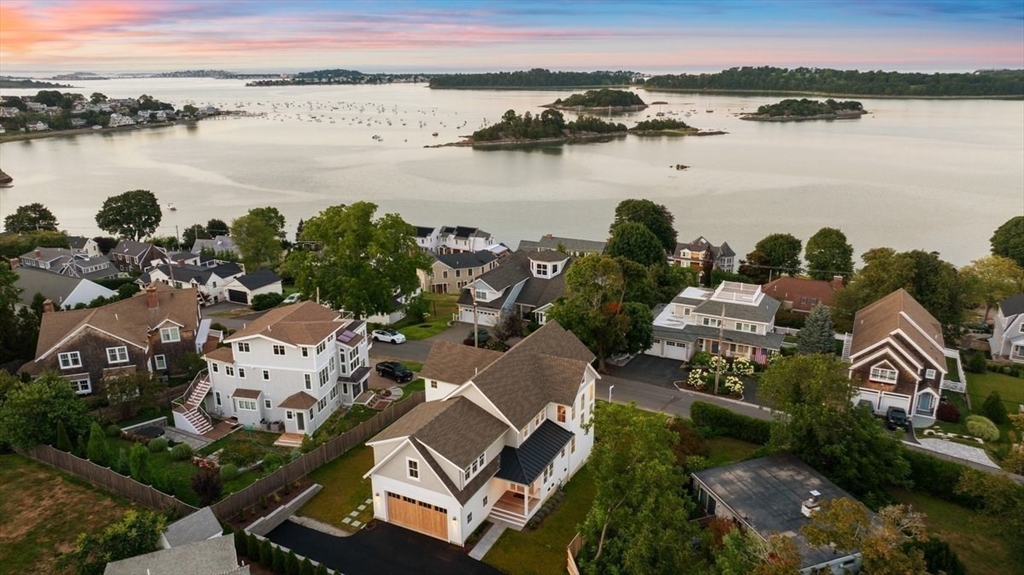


Perched high in Crow Point, this stunning new construction offers sweeping water views, exceptional craftsmanship, and walkability to Hingham’s downtown and waterfront. Sunlight pours through oversized windows, illuminating three levels of luxurious living. The open concept main floor features a gourmet kitchen with an expansive island, a dining area with deck access, a living room with a gas fireplace and panoramic views, and a private home office. Each of these spaces offers direct access to the outdoors, seamlessly blending indoor and outdoor living. A dramatic staircase leads to four ensuite bedrooms, including a serene primary suite with two walk in closets, a spa like bath, and breathtaking views. The walk out lower level provides flexible living space with a spacious family room and wet bar, full bath, bonus room ideal for a gym or guests, and a convenient dog wash. A rare opportunity in one of Hingham’s most desirable neighborhoods. Welcome home!
- Heating System:
- Natural Gas
- Cooling System:
- Central Air
- Fireplace:
- Living Room
- Parking:
- Attached, Paved, Paved Drive
- Appliances:
- Disposal, Range, Dishwasher, Microwave, Refrigerator, Freezer, Range Hood, Oven
- Construction:
- Frame
- Exterior Unit Features:
- Professional Landscaping, Deck - Wood, Covered Patio/deck, Rain Gutters, Tennis Court(s)
- Flooring:
- Tile, Hardwood, Flooring - Hardwood, Flooring - Stone/ceramic Tile
- Sewer:
- Public Sewer
- Style:
- Contemporary
- Water:
- Public
- Garage Parking:
- 2
- Interior Features:
- Closet/cabinets - Custom Built, Home Office, Bathroom - Full, Bathroom - Tiled With Shower Stall, Countertops - Stone/granite/solid, Closet, Bathroom, Bonus Room, Slider, Open Floorplan, Mud Room, Countertops - Paper Based
- Lead Paint:
- No
- Waterview Features:
- Harbor
- Laundry Features:
- Second Floor, Flooring - Stone/ceramic Tile, Closet/cabinets - Custom Built
- Grade School:
- Foster
- High School:
- Hhs
- Middle School:
- Hms
- Market Time:
- 21
- Parking Spaces:
- 6
- Tax Year:
- 2025
- Status:
- Closed
- Price Per Sqft:
- $632
- Zoning:
- RES
- Orig Price:
- $3,549,000
- Fireplaces:
- 1
- Waterfront:
- No
- MlsStatus:
- Sold
- City:
- Hingham
- State:
- MA
- County:
- Plymouth
- Postal Code:
- 02043
- Longitude:
- W71° 6' 19.3''
- Latitude:
- N42° 15' 9.3''
Residential
34 Otis Hill Road, Hingham, Massachusetts
- Property Type :
- Residential
- Listing Type :
- For Sale
- Price :
- $3,549,000
- Bedrooms :
- 4
- Rooms :
- 11
- Total Bathrooms :
- 5.5
- Full Bathrooms :
- 5
- Half Bathrooms :
- 1
- Square Footage :
- 5,381 Sqft
- Year Built :
- 2025
- Lot Area :
- 0.24 Acre
- Listing ID :
- 73456642
- Stephen E. Robb
- View website
- 617-212-0251
-
srobb@robbenterprises.com

