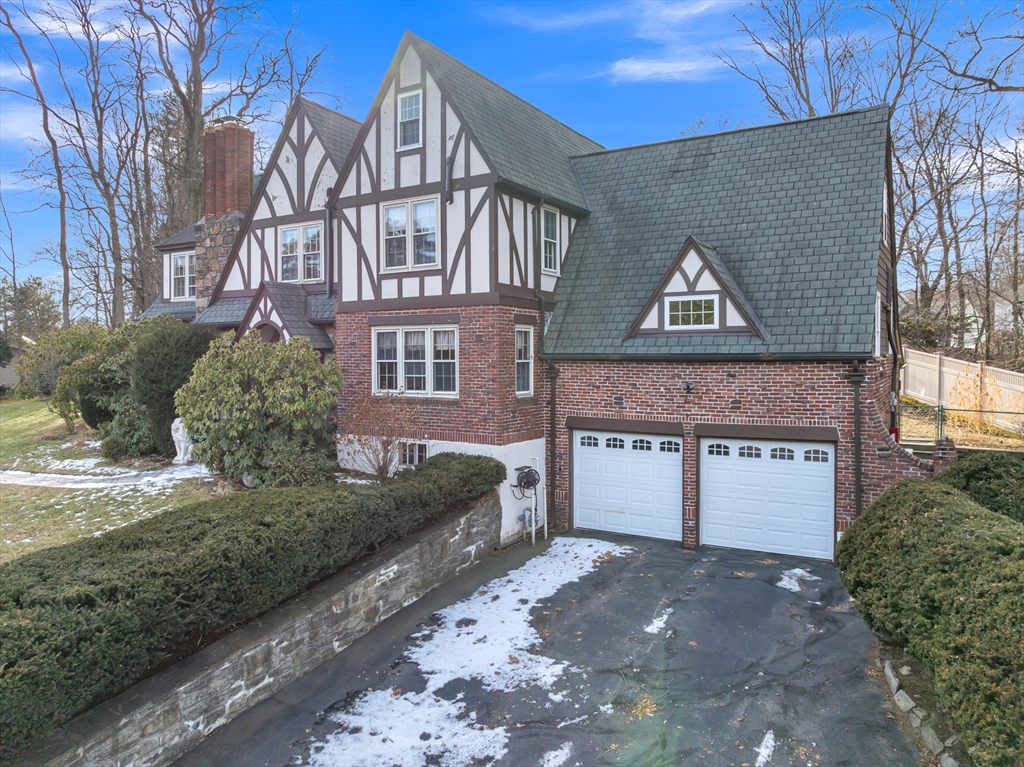


IT’S A NEW YEAR & YOU COULD BE THE LUCKY NEW OWNER! SIMPLY SPECTACULAR & GRAND ON SALISBURY STREET! Built by the Aksila Brothers who specialized in Tudor style homes, this beauty’s open entry foyer leads to warm, inviting & spacious living rm boasting FPL/mantle, beamed ceiling & French drs to study w/screened-in patio off! Stunning, original, natural woodwork, moldings & pristine hardwood flrs w/intricate inlay! Gorgeous Chef’s kitchen w/tons of cabs, 2 sinks, wine frig & din area w/slider to back. Lower level fam rm w/stone FPL & wet bar perfect for hosting friends & family for holidays & all special occasions! Master suite w/2 dressing rms & in-law/teen opportunity on 1st flr w/bath! Heat & A/C by mini-splits (Gas boiler too)! Quick to colleges, UMass Med and ALL amenities! This home exudes timeless elegance, so distinguished, so impressive! You must see for yourself! Fun Fact: Original owners were the Tonna family, founders of Table Talk Pies out of Worcester! A true gem!
- Heating System:
- Central, Steam, Natural Gas, Ductless
- Cooling System:
- Ductless
- Basement:
- Full, Finished, Garage Access, Walk-out Access, Interior Entry
- Fireplace:
- Family Room, Living Room
- Security:
- Security System
- Parking:
- Attached, Garage Door Opener, Heated Garage, Storage, Off Street, Paved, Paved Drive, Insulated, Driveway
- Appliances:
- Disposal, Range, Dishwasher, Microwave, Refrigerator, Washer, Dryer, Range Hood, Electric Water Heater, Plumbed For Ice Maker, Water Heater, Trash Compactor, Wine Refrigerator
- Construction:
- Brick, Frame, Stone
- Exterior Unit Features:
- Screens, Professional Landscaping, Patio, Porch, Fenced Yard, Sprinkler System, Porch - Screened, Stone Wall, Rain Gutters, Storage, Garden
- Flooring:
- Tile, Hardwood, Flooring - Hardwood, Flooring - Stone/ceramic Tile
- Sewer:
- Public Sewer
- Style:
- Colonial, Tudor
- Water:
- Public
- Disclosure:
- reserves & mgmt. 2 deeded parking spaces + deeded storage. Pets w/ restrictions per condo docs. Owner-occupied., Some photos digitally enhanced. List broker is part owner. Seller has never occupied the property and makes no warranties to the condition of the property. Deposits shall be paid through Deposit Link with an $18 fee per deposit., Photos are of similar house and may show features not included in this offer. Propane tank to be leased from supplier at no charge. Tax assessment yet to be established by town.
- Electric Feature:
- Circuit Breakers, 200+ Amp Service
- Garage Parking:
- 2
- Interior Features:
- Walk-up Attic, Internet Available - Unknown, Lighting - Sconce, Closet/cabinets - Custom Built, Wet Bar, Crown Molding, Sun Room, Bathroom - Full, Bathroom - Tiled With Shower Stall, Closet, Bathroom, Study, Cedar Closet(s), Entrance Foyer, Mud Room, Wainscoting, Lighting - Overhead, Ceiling Fan(s), Pedestal Sink, Archway, Decorative Molding
- Lead Paint:
- Unknown
- Laundry Features:
- Washer Hookup, Flooring - Stone/ceramic Tile, Electric Dryer Hookup, In Basement, Lighting - Overhead, Laundry Closet, Sink
- Road Type:
- Paved
- Area:
- West Side
- Grade School:
- Flagg Street
- High School:
- New Doherty High School
- Middle School:
- Forest Grove
- Market Time:
- 14
- Parking Spaces:
- 6
- Tax Year:
- 2025
- Status:
- Closed
- Price Per Sqft:
- $181
- Zoning:
- RS-10
- Orig Price:
- $799,900
- Fireplaces:
- 2
- Waterfront:
- No
- MlsStatus:
- Sold
- City:
- Worcester
- State:
- MA
- County:
- Worcester
- Postal Code:
- 01609
- Longitude:
- W72° 10' 14.3''
- Latitude:
- N42° 17' 20''
Residential
493 Salisbury Street, Worcester, Massachusetts
- Property Type :
- Residential
- Listing Type :
- For Sale
- Price :
- $799,900
- Bedrooms :
- 5
- Rooms :
- 9
- Total Bathrooms :
- 3.5
- Full Bathrooms :
- 3
- Half Bathrooms :
- 1
- Square Footage :
- 4,428 Sqft
- Year Built :
- 1930
- Lot Area :
- 0.38 Acre
- Listing ID :
- 73468670
- Stephen E. Robb
- View website
- 617-212-0251
-
srobb@robbenterprises.com

