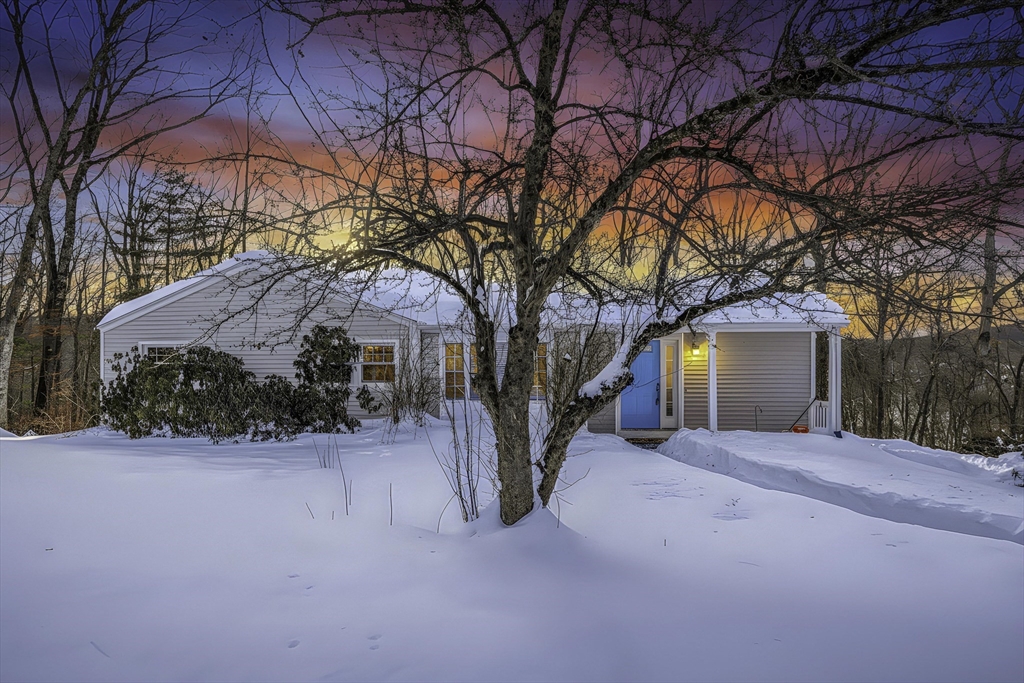


Experience this expansive ranch perfectly situated near all the amenities of downtown Westborough. The journey begins in a convenient entryway with a large coat closet that leads into an inviting open floor plan. The spacious kitchen, featuring a functional peninsula and large pantry, flows effortlessly into the dining room, which is highlighted by a cozy wood-burning fireplace with a bluestone surround. Relax in the cathedral ceiling family room, filled with natural light, a wet bar, and direct access to a wood deck with stunning wooded views to enjoy in all seasons. This floor plan truly has it all, offering three bedrooms, two full bathrooms, and an additional den/office space that could become a fourth bedroom. Downstairs, the walk-out basement features a versatile family room perfect for play, hobbies or home gym. The comfort continues with Central Air and recent roof (2023). Truly a rare combination of a functional floorplan, downtown location and a serene, private backdrop.
- Heating System:
- Oil, Baseboard
- Cooling System:
- Central Air
- Basement:
- Full, Finished, Garage Access, Walk-out Access, Interior Entry
- Fireplace:
- Dining Room
- Parking:
- Attached, Paved
- Appliances:
- Range, Dishwasher, Microwave, Refrigerator, Washer, Dryer, Oven
- Exterior Unit Features:
- Porch, Deck - Wood, Rain Gutters
- Flooring:
- Tile, Laminate, Hardwood, Carpet, Flooring - Hardwood
- Sewer:
- Public Sewer
- Style:
- Ranch
- Water:
- Public
- Disclosure:
- or withdrawal. No statement made as to accuracy of descriptions or measurements (inc. sq ft). No financial/legal advice. Equal Housing Opportunity. Photos may be virtually staged or digitally enhanced.
- Electric Feature:
- Circuit Breakers
- Garage Parking:
- 2
- Interior Features:
- Recessed Lighting, Den, Closet, Foyer
- Lead Paint:
- Unknown
- Laundry Features:
- Washer Hookup, In Basement
- Grade School:
- Armstrong
- High School:
- Whs
- Middle School:
- Gibbons
- Market Time:
- 19
- Parking Spaces:
- 7
- Tax Year:
- 2025
- Status:
- Closed
- Price Per Sqft:
- $350
- Zoning:
- R
- Orig Price:
- $689,000
- Fireplaces:
- 1
- Waterfront:
- No
- MlsStatus:
- Sold
- City:
- Westborough
- State:
- MA
- County:
- Worcester
- Postal Code:
- 01581
- Longitude:
- W72° 22' 55.4''
- Latitude:
- N42° 15' 36.5''
Residential
37 Oneil Dr, Westborough, Massachusetts
- Property Type :
- Residential
- Listing Type :
- For Sale
- Price :
- $689,000
- View :
- Scenic View(s)
- Bedrooms :
- 4
- Rooms :
- 6
- Total Bathrooms :
- 2
- Full Bathrooms :
- 2
- Square Footage :
- 2,103 Sqft
- Year Built :
- 1960
- Lot Area :
- 0.52 Acre
- Listing ID :
- 73472617
- Stephen E. Robb
- View website
- 617-212-0251
-
srobb@robbenterprises.com

