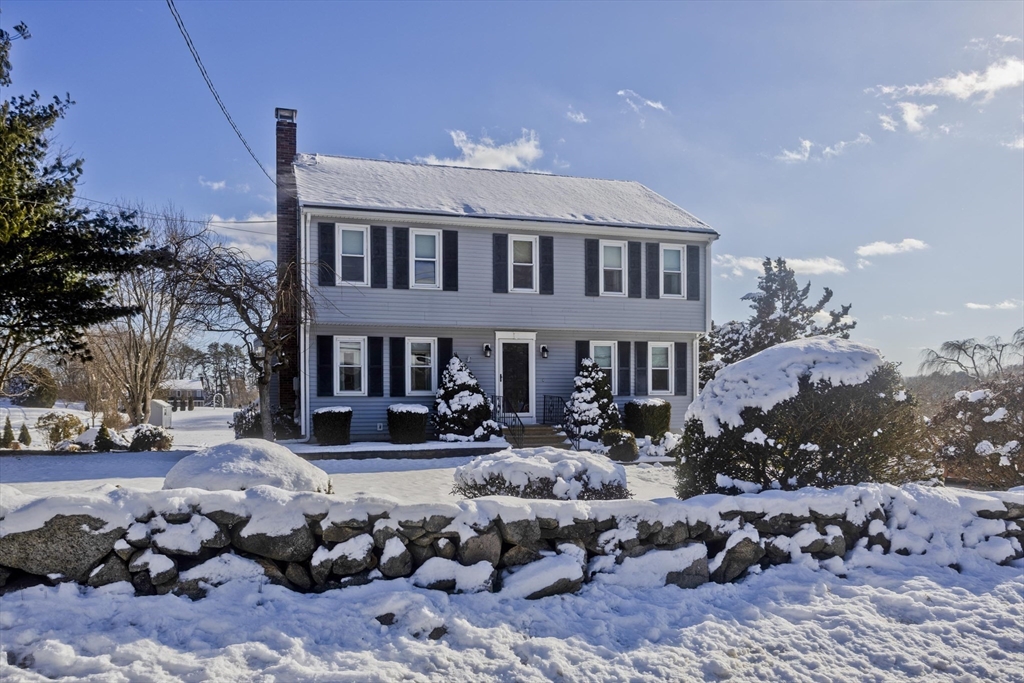


Nearly an acre of beautifully landscaped grounds sets the stage for this warm and inviting home. Inside, the eat-in kitchen features granite countertops, stainless steel appliances, custom shaker-style cabinetry, and ample room for casual dining. A sliding glass door leads directly to the back deck / yard, complemented by a convenient half bath and side entrance for everyday ease. The family room exudes character with its farmhouse-style wood-burning fireplace, creating a cozy spot to gather. Formal living and dining room flow seamlessly to one another, filled with natural light provided by the bay window making entertaining or special occasions a breeze. Upstairs, three generously sized bedrooms and full bathroom provide comfortable accommodations. Additionally, the primary suite offers a private full bathroom and ample closet space. Outside, the sprawling backyard is designed for pure enjoyment, highlighted by a sparkling above-ground pool and spacious two-tier deck.
- Swimming Pool:
- Above Ground
- Heating System:
- Oil, Baseboard
- Cooling System:
- Wall Unit(s)
- Basement:
- Partial, Garage Access, Interior Entry, Unfinished, Concrete
- Fireplace:
- Family Room
- Parking:
- Attached, Under, Garage Door Opener, Storage, Off Street, Paved, Paved Drive, Insulated
- Appliances:
- Range, Dishwasher, Microwave, Refrigerator, Washer, Dryer, Plumbed For Ice Maker, Water Heater
- Construction:
- Frame
- Exterior Unit Features:
- Deck - Wood, Pool - Above Ground, Deck - Composite, Rain Gutters, Storage
- Flooring:
- Tile, Laminate, Hardwood, Carpet
- Sewer:
- Private Sewer
- Style:
- Garrison
- Water:
- Public
- Disclosure:
- Garage cabinets & shelving &table/desk in 28x8 unfinished storage room to convey. Sun room/addition heated & cooled by propane gas fireplace (with thermostat) & mini split. Some photos virtually staged. Seller has never lived in the property., Chicken coop included. Subject to seller finding suitable housing. Seller already has their next property under contract. Buyer and Buyer's Agent to verify all information and perform their own due diligence., Realtors must visit with clients first visit. photos are model home. This home is ready to move into!, Property will be rented unfurnished. Photos from previous rental when occupied. Third bedroom is used as a study and has no windows. Unit cannot be rented to more than two unrelated tenants., Owner is licensed real estate broker., Buyers and buyers agents to perform due diligence. Some photos may be virtually enhanced., HOA Included in rent:Water, Laundry Facilities
- Electric Feature:
- Circuit Breakers, Generator, Generator Connection, 100 Amp Service
- Garage Parking:
- 2
- Interior Features:
- Internet Available - Broadband
- Lead Paint:
- No
- Laundry Features:
- Washer Hookup, First Floor, Flooring - Stone/ceramic Tile, Main Level, Electric Dryer Hookup, Lighting - Overhead, Laundry Closet
- Road Type:
- Paved
- Market Time:
- 15
- Parking Spaces:
- 8
- Tax Year:
- 2025
- Status:
- Closed
- Price Per Sqft:
- $311
- Zoning:
- Res
- Orig Price:
- $619,000
- Fireplaces:
- 1
- Waterfront:
- No
- MlsStatus:
- Sold
- City:
- Blackstone
- State:
- MA
- County:
- Worcester
- Postal Code:
- 01504
- Longitude:
- W72° 29' 14.9''
- Latitude:
- N42° 2' 37.4''
Residential
11 Bellingham Rd, Blackstone, Massachusetts
- Property Type :
- Residential
- Listing Type :
- For Sale
- Price :
- $619,000
- View :
- Scenic View(s)
- Bedrooms :
- 4
- Rooms :
- 8
- Total Bathrooms :
- 2.5
- Full Bathrooms :
- 2
- Half Bathrooms :
- 1
- Square Footage :
- 1,989 Sqft
- Year Built :
- 1986
- Lot Area :
- 0.88 Acre
- Listing ID :
- 73470628
- Stephen E. Robb
- View website
- 617-212-0251
-
srobb@robbenterprises.com

