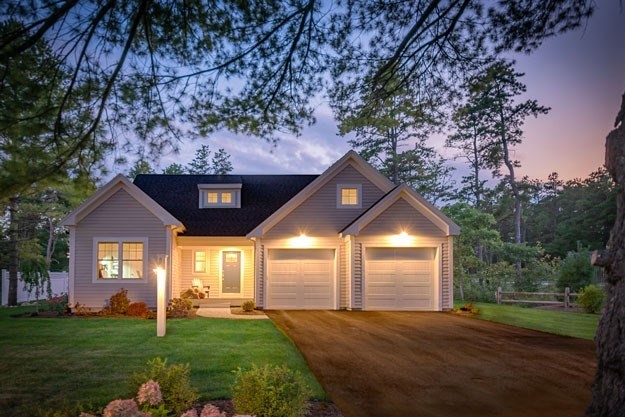


NEW CONSTRUCTION, this one level Aspen home is situated in the Deer Pond Ridge Neighborhood at Redbrook, overlooking the cranberry bogs .This home has 2 bedrooms plus a study and 2 full baths and a covered front entry with a two-car garage. The 4 season sunroom off the dining room is the perfect place to relax or entertain guests. Features include a convenient laundry/mudroom off the garage, spacious open kitchen concept with peninsula- granite countertops, SS appliances, large dining area and open living room with a cozy fireplace and vaulted ceiling. Spacious primary suite with 2 closets. An inviting guest bedroom and convenient bath are perfect for family to stay. Hike. Bike. Swim. Fish. Kayak. Walk to Deer Pond, the Village Green, full-service YMCA, The Meeting House, Restaurant, Beth Israel Lahey Health. All Buyers& Buyers’ Agents are encouraged to do their due diligence. Photos are of a model home and may show upgrade options
- Heating System:
- Forced Air, Natural Gas
- Cooling System:
- Central Air
- Basement:
- Full, Walk-out Access, Interior Entry, Unfinished
- Fireplace:
- Living Room
- Parking:
- Attached, Garage Door Opener, Off Street, Paved, Paved Drive
- Appliances:
- Range, Dishwasher, Microwave, Plumbed For Ice Maker, Gas Water Heater, Tankless Water Heater
- Construction:
- Frame
- Exterior Unit Features:
- Professional Landscaping, Deck, Porch, Sprinkler System, Rain Gutters
- Flooring:
- Tile, Hardwood, Carpet, Flooring - Hardwood, Flooring - Wall To Wall Carpet
- Sewer:
- Private Sewer
- Style:
- Ranch
- Water:
- Private
- Disclosure:
- 1. Subject to Sellers to finding suitable housing - property has been identified. 2. Rentals not allowed. 3. One cat or small dog (15 pd max.) is allowed. 4. Parking spaces are #77. 5. Some listing photos have been virtually staged/enhanced for marketing purposes.
- Electric Feature:
- Circuit Breakers, 200+ Amp Service
- Garage Parking:
- 2
- Interior Features:
- Internet Available - Unknown, Sun Room, Study
- Lead Paint:
- No
- Laundry Features:
- Washer Hookup, First Floor, Flooring - Stone/ceramic Tile, Electric Dryer Hookup, Lighting - Overhead, Laundry Closet
- Area:
- South Plymouth
- Market Time:
- 56
- Parking Spaces:
- 4
- Status:
- Closed
- Price Per Sqft:
- $546
- Zoning:
- RR
- Orig Price:
- $889,900
- Fireplaces:
- 1
- Waterfront:
- No
- MlsStatus:
- Sold
- City:
- Plymouth
- State:
- MA
- County:
- Plymouth
- Postal Code:
- 02360
- Longitude:
- W71° 22' 14.2''
- Latitude:
- N41° 49' 14.3''
Residential
19 Wisteria Rd, Plymouth, Massachusetts
- Property Type :
- Residential
- Listing Type :
- For Sale
- Price :
- $889,900
- View :
- Scenic View(s)
- Bedrooms :
- 2
- Rooms :
- 8
- Total Bathrooms :
- 2
- Full Bathrooms :
- 2
- Square Footage :
- 1,872 Sqft
- Year Built :
- 2025
- Lot Area :
- 0.21 Acre
- Listing ID :
- 73378830
- Stephen E. Robb
- View website
- 617-212-0251
-
srobb@robbenterprises.com

