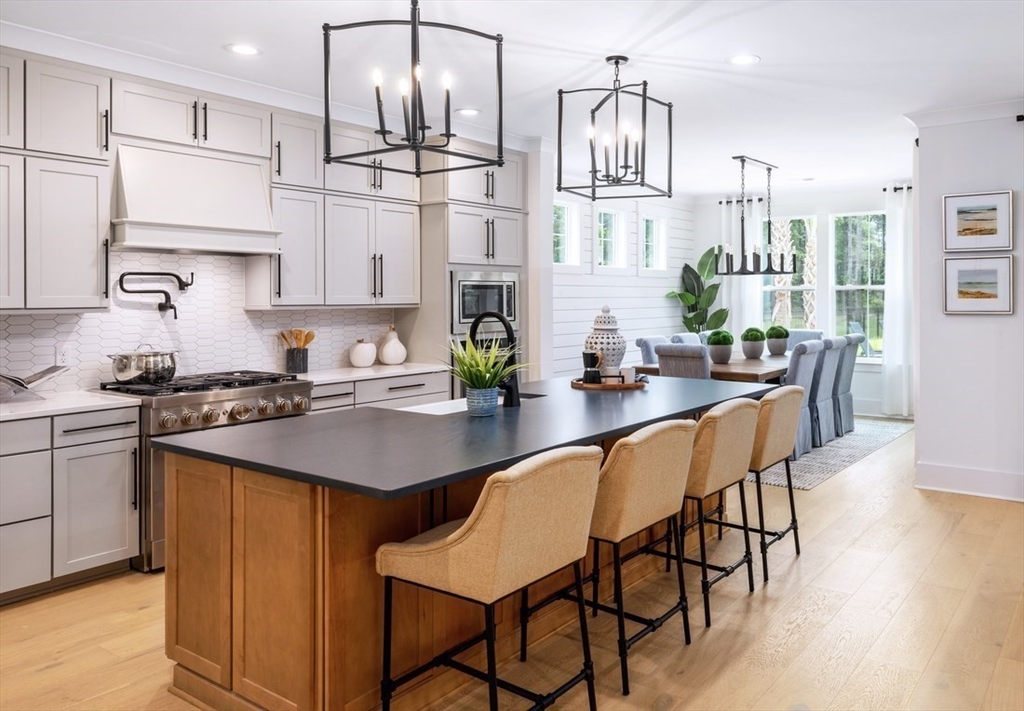


Move into this brand new home January 2026. The popular Chatham Modern Farmhouse features main level living and private second floor space for guests. This home includes a bright finished lower level with full bathroom. The grand two story foyer leads to a spacious kitchen with a Quartz island, upgraded appliances and a casual dining area, open to the great room with 12′ ceilings, gas fireplace, and access to an included deck with views of the valley beyond. The luxurious first floor primary bedroom suite includes a stunning bathroom with a large walk in shower, dual sink vanity, and dual walk in closets. Also located on the main level, a secondary bedroom, office, and laundry room. The second floor features privacy for guests including a bedroom suite with walk in closet, full bathroom and finished loft space. This home includes today’s popular finishes, two car garage, lawn care, snow removal a private clubhouse, pool and more!
- Heating System:
- Natural Gas
- Cooling System:
- Central Air
- Basement:
- Full, Partially Finished, Walk-out Access, Interior Entry
- Fireplace:
- Family Room
- Parking:
- Attached, Off Street, Paved Drive
- Appliances:
- Dishwasher, Microwave, Electric Water Heater, Oven
- Construction:
- Frame
- Exterior Unit Features:
- Screens, Professional Landscaping, Sprinkler System, Deck - Composite, Rain Gutters
- Flooring:
- Tile, Engineered Hardwood, Carpet, Flooring - Wall To Wall Carpet, Flooring - Stone/ceramic Tile, Flooring - Engineered Hardwood
- Sewer:
- Other
- Style:
- Contemporary, Craftsman
- Water:
- Private, Public
- Disclosure:
- Sun room often the time is used as a bedroom., Town Card says 1
- Electric Feature:
- 200+ Amp Service
- Garage Parking:
- 2
- Interior Features:
- Recessed Lighting, Bathroom - Full, Countertops - Stone/granite/solid, Bathroom, Foyer, Study, Walk-in Closet(s), Loft, Open Floorplan, Great Room, Cathedral Ceiling(s), Balcony - Interior
- Lead Paint:
- No
- Laundry Features:
- First Floor, Flooring - Stone/ceramic Tile, Main Level, Electric Dryer Hookup
- Road Type:
- Paved
- Area:
- Pinehills
- Grade School:
- Plymouth
- High School:
- Plymouth
- Middle School:
- Plymouth
- Market Time:
- 209
- Parking Spaces:
- 4
- Tax Year:
- 2026
- Status:
- Closed
- Price Per Sqft:
- $350
- Zoning:
- RES
- Orig Price:
- $1,329,000
- Fireplaces:
- 1
- Waterfront:
- No
- MlsStatus:
- Sold
- City:
- Plymouth
- State:
- MA
- County:
- Plymouth
- Postal Code:
- 02360
- Longitude:
- W71° 24' 17.2''
- Latitude:
- N41° 54' 46.4''
Residential
19 Loons Call, Plymouth, Massachusetts
- Property Type :
- Residential
- Listing Type :
- For Sale
- Price :
- $1,199,000
- View :
- Scenic View(s)
- Bedrooms :
- 3
- Rooms :
- 9
- Total Bathrooms :
- 3
- Full Bathrooms :
- 3
- Square Footage :
- 3,309 Sqft
- Year Built :
- 2025
- Lot Area :
- 0.20 Acre
- Listing ID :
- 73404617
- Stephen E. Robb
- View website
- 617-212-0251
-
srobb@robbenterprises.com

