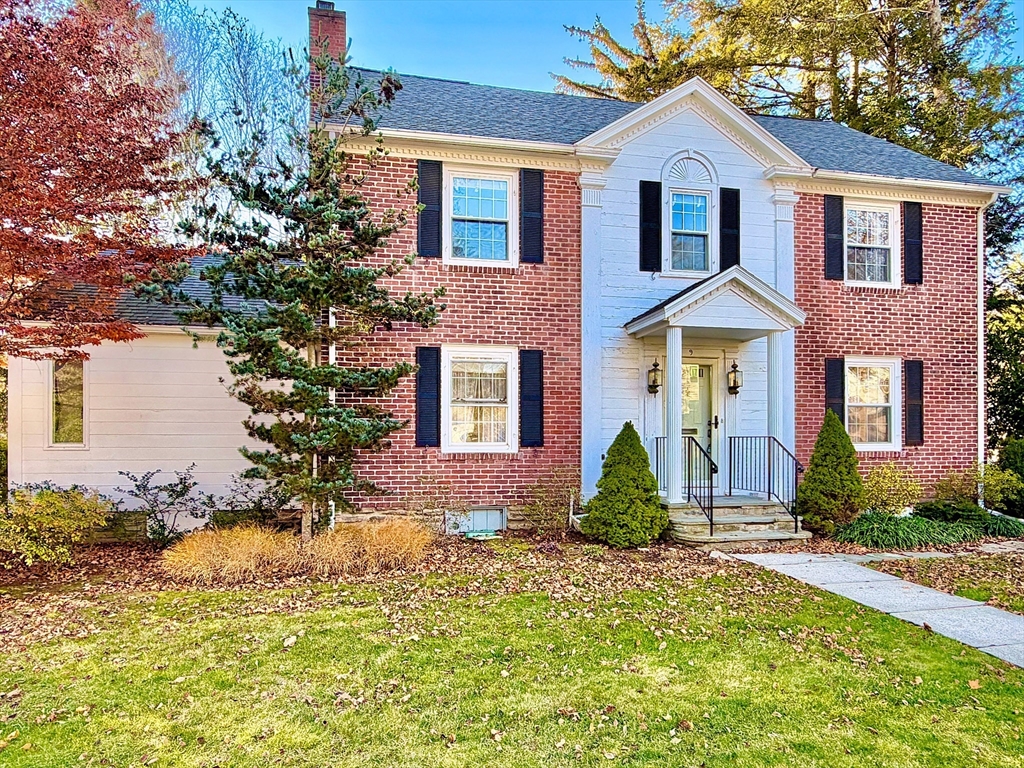


Charming & welcoming 1920’s brick front Colonial on dead-end street in the desirable “Salisbury” area. Enter the inviting foyer & be greeted to the left by a spacious living room with wood fireplace. Adjacent to the living room is a cathedral ceiling family room that can serve as a first floor office if desired. To the right of the foyer is the dining room. The kitchen, at the rear of the house and adjacent to the dining room, has slider access to a large deck that overlooks the rear yard. The first floor primary suite has full bathroom & tons of closet space! The second floor has four nicely sized bedrooms & two full bathrooms. The third floor is the original “servant quarters” & has a bedroom, sitting room & full bathroom, making this a perfect guesy or or au pair suite. The basement has ample storage with shelving, perfect for a large workshop & access to the heated 2 car garage. Professionally landscaped exterior. This is an estate sale that is not needing a license to sell.
- Heating System:
- Oil, Baseboard
- Cooling System:
- Central Air
- Basement:
- Full, Garage Access, Interior Entry
- Fireplace:
- Living Room
- Parking:
- Attached, Under, Garage Door Opener, Heated Garage, Off Street, Paved, Paved Drive
- Appliances:
- Disposal, Range, Dishwasher, Refrigerator, Oven, Water Heater
- Construction:
- Brick, Frame
- Exterior Unit Features:
- Professional Landscaping, Deck - Wood, Stone Wall, Rain Gutters
- Flooring:
- Tile, Wood, Flooring - Hardwood, Flooring - Wall To Wall Carpet, Flooring - Stone/ceramic Tile
- Sewer:
- Public Sewer
- Style:
- Colonial
- Water:
- Public
- Disclosure
- Electric Feature:
- Circuit Breakers, 150 Amp Service
- Garage Parking:
- 2
- Interior Features:
- Closet/cabinets - Custom Built, Bathroom - With Shower Stall, Recessed Lighting, Bathroom - Full, Bathroom, Bedroom, Sitting Room, Entrance Foyer, Closet - Double, Bathroom - With Tub
- Lead Paint:
- Unknown
- Laundry Features:
- Washer Hookup, Electric Dryer Hookup, In Basement
- Market Time:
- 253
- Parking Spaces:
- 8
- Tax Year:
- 2025
- Status:
- Closed
- Price Per Sqft:
- $194
- Zoning:
- RS-10
- Orig Price:
- $814,900
- Fireplaces:
- 1
- Waterfront:
- No
- MlsStatus:
- Sold
- City:
- Worcester
- State:
- MA
- County:
- Worcester
- Postal Code:
- 01609
- Longitude:
- W72° 10' 11.5''
- Latitude:
- N42° 17' 15.9''
Residential
9 Dennison Rd, Worcester, Massachusetts
- Property Type :
- Residential
- Listing Type :
- For Sale
- Price :
- $624,900
- Bedrooms :
- 5
- Rooms :
- 12
- Total Bathrooms :
- 4.5
- Full Bathrooms :
- 4
- Half Bathrooms :
- 1
- Square Footage :
- 3,094 Sqft
- Year Built :
- 1920
- Lot Area :
- 0.24 Acre
- Listing ID :
- 73387854
- Stephen E. Robb
- View website
- 617-212-0251
-
srobb@robbenterprises.com

