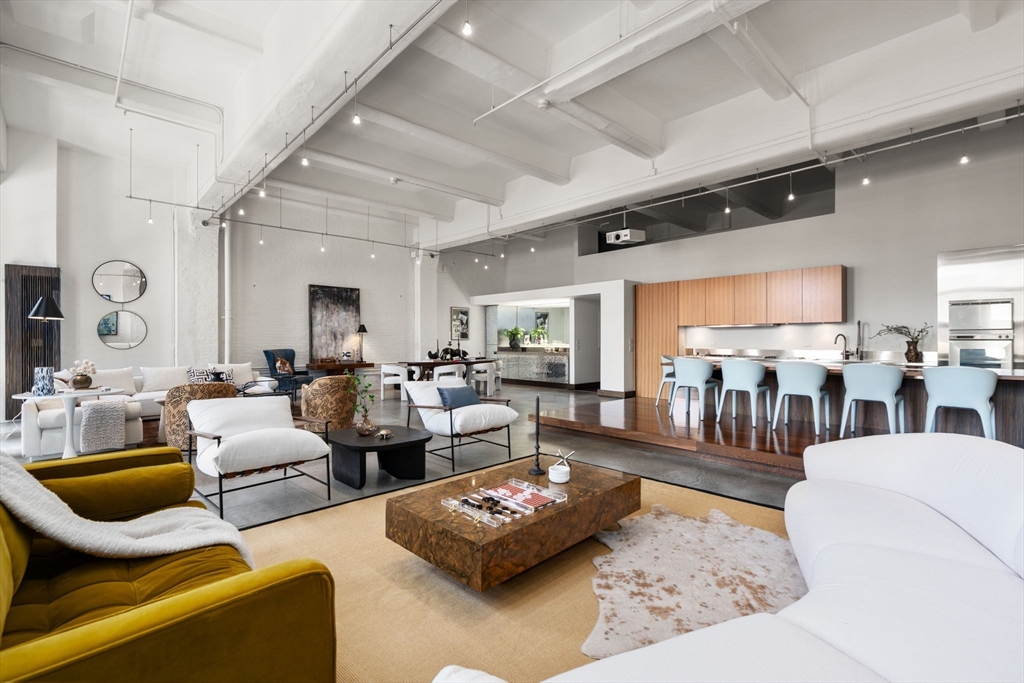


This thoughtfully designed contemporary loft offers 2 bedrooms, 2 full and 2 half baths at The Edison—an iconic historic building in a premier downtown location. Created through a stunning renovation combining two units, this residence spans just under 4,000 square feet featuring front-to-back exposures, direct elevator access and 3 large storage units. The expansive living area is ideal for entertaining, featuring soaring 14’10” ceilings, oversized windows, polished concrete floors, whitewashed brick walls, and a mirrored built-in bar. The chef’s kitchen is outfitted with custom Zebrawood cabinetry, SubZero and Gaggenau appliances and a distinctive Wenge wood dining platform. A spacious pantry with laundry leads to a lofted lounge and office area. A dramatic central hallway leads to two spacious king-sized bedrooms, each with an en-suite bath. The primary suite includes a built-in desk, custom walk-in closet and a luxurious five-piece bath. 3 garage parking spaces available for rent.
- Heating System:
- Forced Air
- Cooling System:
- Central Air
- Basement:
- No
- Pet Policy:
- Yes
- Security:
- Intercom
- Parking:
- Rented
- Amenities:
- Hot Water, Storage, Elevator(s)
- Appliances:
- Disposal, Range, Dishwasher, Refrigerator, Washer, Dryer, Freezer, Water Treatment, Indoor Grill, Range Hood, Oven, Wine Refrigerator
- Sewer:
- Public Sewer
- Water:
- Public
- Disclosure:
- basement and exterior. Do not disturb the second floor tenant., Listed MLS also as townhome.Outdoor green space is individually PRIVATE (exclusive use) to each unit. Garage wired for future electric car. July delivery expected. # on photo of development sign - 141 A & B are units 141 and 143. Boston Brook is a small flowing body of water & is considered a stream, The information contained herein has been obtained through reliable sources but cannot guarantee its accuracy. Buyers are encouraged to do their due diligence through independent verification. Buyers are responsible for verifying all information.
- Garage Parking:
- 3
- Lead Paint:
- Unknown
- Laundry Features:
- In Unit
- Area:
- Midtown
- Market Time:
- 28
- Parking Spaces:
- 3
- Tax Year:
- 2026
- Status:
- Active
- Price Per Sqft:
- $665
- Zoning:
- CD
- No Units:
- 23
- Unit Building:
- 8
- Orig Price:
- $2,590,000
- Waterfront:
- No
- MlsStatus:
- Active
- City:
- Boston
- State:
- MA
- County:
- Suffolk
- Postal Code:
- 02111
- Longitude:
- W72° 56' 24.8''
- Latitude:
- N42° 21' 13.5''
Residential
42 Chauncy Street, Boston, Massachusetts
- Property Type :
- Residential
- Listing Type :
- For Sale
- Price :
- $2,590,000
- Bedrooms :
- 2
- Rooms :
- 5
- Total Bathrooms :
- 3
- Full Bathrooms :
- 2
- Half Bathrooms :
- 2
- Square Footage :
- 3,896 Sqft
- Year Built :
- 1899
- Listing ID :
- 73484460
- Stephen E. Robb
- View website
- 617-212-0251
-
srobb@robbenterprises.com

