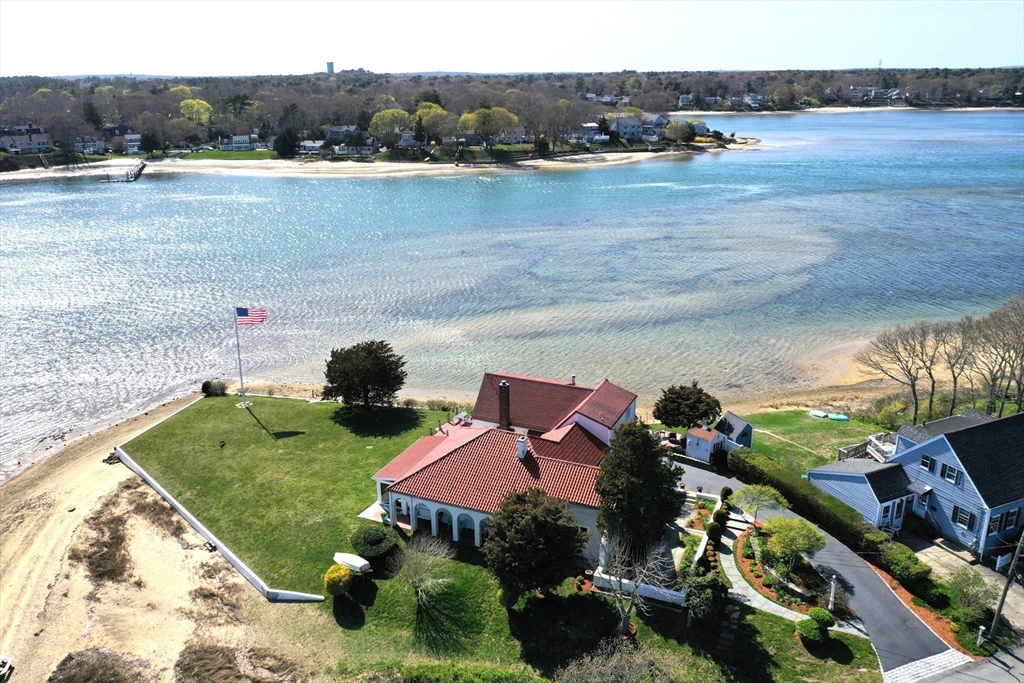


Set on its own peninsula overlooking Buttermilk Bay, this landmark waterfront residence offers an extraordinary 485 feet of direct water frontage and vibrant views in every direction. With water visible from nearly every window, the home captures the beauty, light, and that define life on the Cape. The front garden welcomes you with mature plantings and picturesque arches that create a peaceful and inviting approach. Inside, the home blends Mediterranean architectural character with thoughtful modern updates, offering generous space for entertaining while maintaining the warmth and charm of a classic villa. Bay views greet you immediately and continue to unfold as you move through the living spaces and into the sunroom with panoramic views over the large yard. The main living areas are designed to bring the outdoors in, filling the home with natural light. Upstairs the bedrooms enjoy western exposure, offering serene sunset views over the water at the end of each day.
- Heating System:
- Electric, Baseboard
- Cooling System:
- No
- Fireplace:
- Master Bedroom
- Parking:
- Attached, Off Street, Paved, Paved Drive
- Appliances:
- Range, Dishwasher, Refrigerator, Washer, Dryer, Water Heater, Tankless Water Heater
- Construction:
- Frame, Stone
- Exterior Unit Features:
- Professional Landscaping, Patio, Porch, Outdoor Shower, Porch - Enclosed, Stone Wall, Rain Gutters, Garden
- Flooring:
- Wood, Flooring - Stone/ceramic Tile
- Sewer:
- Private Sewer
- Style:
- Spanish Colonial, Italianate
- Water:
- Public
- Disclosure:
- Buyers and agents must verify all information and perform their own due diligence. Owner is open to considering requests from a Buyer forconcessions to the Buyer. Owner instructs buyers to request commissions/concessions in offer submission for consideration.
- Electric Feature:
- 220 Volts
- Garage Parking:
- Yes
- Interior Features:
- Sun Room, Ceiling Fan(s)
- Lead Paint:
- Unknown
- Waterview Features:
- Bay
- Laundry Features:
- First Floor, Closet - Linen, Flooring - Vinyl, Countertops - Upgraded, Cabinets - Upgraded, Sink
- Market Time:
- 356
- Parking Spaces:
- 6
- Tax Year:
- 2025
- Status:
- Active
- Price Per Sqft:
- $656
- Zoning:
- R40
- Orig Price:
- $2,300,000
- Fireplaces:
- 2
- Waterfront:
- Yes
- MlsStatus:
- Active
- City:
- Bourne
- State:
- MA
- County:
- Barnstable
- Postal Code:
- 02532
- Longitude:
- W71° 22' 37.6''
- Latitude:
- N41° 45' 5.4''
Residential
56 Rip Van Winkle Way, Bourne, Massachusetts
- Property Type :
- Residential
- Listing Type :
- For Sale
- Price :
- $1,950,000
- Bedrooms :
- 5
- Rooms :
- 10
- Total Bathrooms :
- 2.5
- Full Bathrooms :
- 2
- Half Bathrooms :
- 1
- Square Footage :
- 2,972 Sqft
- Year Built :
- 1939
- Lot Area :
- 0.51 Acre
- Listing ID :
- 73369737
- Stephen E. Robb
- View website
- 617-212-0251
-
srobb@robbenterprises.com

