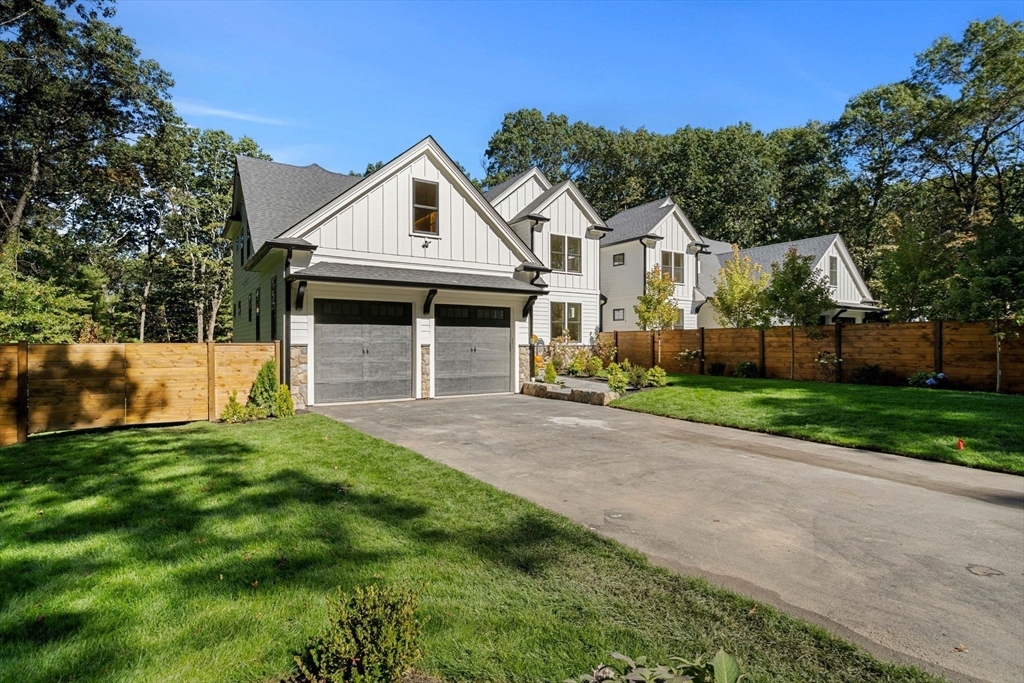


Dressing room from the sets of SEX & THE CITY… don’t miss this LAST UNIT. Artfully designed for sophisticated living, this new construction by Bedford’s premier builder in prestigious Page Hill blends refined interiors with resort-style outdoor spaces. Dramatic accordion doors open to a 500 sq ft deck overlooking a stone patio with a fire pit leading into a covered outdoor kitchen and sitting area. Inside, 7″ white oak floors flow through open living spaces anchored by a gas fireplace surrounded with Serena & Lily designer wallpaper. The chef’s kitchen is ideal for entertaining, while a flexible 1st-floor en-suite offers versatility. The primary suite features a custom closet system that redefines luxury storage. Thoughtful details include a custom mudroom, extensive built-ins, and generous storage. Covered outdoor living extends the season, with expansion potential. One-year builder warranty included.
- Heating System:
- Central, Forced Air
- Cooling System:
- Central Air
- Basement:
- Full, Partially Finished, Sump Pump, Walk-out Access, Interior Entry
- Fireplace:
- Family Room
- Parking:
- Attached, Off Street, Paved Drive
- Appliances:
- Disposal, Range, Dishwasher, Microwave, Refrigerator, Freezer, Range Hood, Plumbed For Ice Maker, Gas Water Heater, Wine Refrigerator, Tankless Water Heater
- Construction:
- Frame, Vertical Siding
- Exterior Unit Features:
- Professional Landscaping, Deck, Patio, Porch, Fenced Yard, Patio - Enclosed, Decorative Lighting, Sprinkler System, Deck - Roof, Stone Wall, Covered Patio/deck, Rain Gutters, Garden, Outdoor Gas Grill Hookup
- Flooring:
- Tile, Hardwood, Flooring - Hardwood, Flooring - Stone/ceramic Tile
- Sewer:
- Public Sewer
- Style:
- Colonial
- Water:
- Public
- Electric Feature:
- Circuit Breakers, Generator Connection, 200+ Amp Service
- Garage Parking:
- 2
- Interior Features:
- Wet Bar, Crown Molding, Bathroom - With Shower Stall, Recessed Lighting, High Speed Internet, Bathroom - Full, Bathroom, Foyer, Mud Room, Bathroom - Half, 3/4 Bath
- Lead Paint:
- Unknown, None
- Laundry Features:
- Washer Hookup, Second Floor, Flooring - Stone/ceramic Tile, Electric Dryer Hookup, Countertops - Stone/granite/solid, Sink
- Road Type:
- Paved
- Grade School:
- Davis/Lane
- High School:
- Bedford High
- Middle School:
- John Glenn
- Market Time:
- 54
- Parking Spaces:
- 6
- Status:
- Closed
- Price Per Sqft:
- $493
- Zoning:
- 0
- Orig Price:
- $2,199,000
- Fireplaces:
- 3
- Waterfront:
- No
- MlsStatus:
- Sold
- City:
- Bedford
- State:
- MA
- County:
- Middlesex
- Postal Code:
- 01730
- Longitude:
- W72° 45' 23.7''
- Latitude:
- N42° 29' 44.9''
Residential
18 Overlook Drive, Bedford, Massachusetts
- Property Type :
- Residential
- Listing Type :
- For Sale
- Price :
- $2,179,000
- Bedrooms :
- 4
- Rooms :
- 9
- Total Bathrooms :
- 4.5
- Full Bathrooms :
- 4
- Half Bathrooms :
- 1
- Square Footage :
- 4,256 Sqft
- Year Built :
- 2025
- Lot Area :
- 0.46 Acre
- Listing ID :
- 73441430
- Stephen E. Robb
- View website
- 617-212-0251
-
srobb@robbenterprises.com

