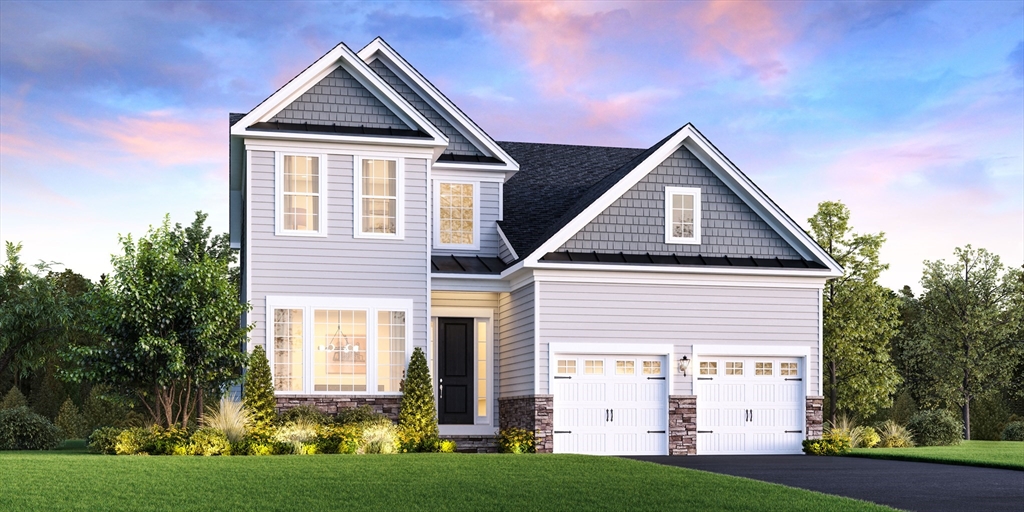


Brand new construction! The two story three bedroom Winchester features three bedrooms, four bathrooms and a bright finished walkout basement. From the two story foyer to the large kitchen with quartz center island, upgraded appliances, open to the fireplaced great room which includes 18′ ceilings, gas fireplace, hardwood flooring and expansive windows. Step through a glass door to the deck with stairs to the rear yard. The luxurious first floor primary bedroom suite includes a light filled bathroom with a large walk in shower, marble seat, dual sink vanity, linen and walk in closets. Also located on the main level, a secondary bedroom, private office, and laundry. The second floor features privacy for guests with an additional bedroom, bathroom, and loft. Don’t miss this opportunity to work with our team of professionals to choose from today’s popular finishes, security, home automation and outdoor living..
- Heating System:
- Forced Air, Natural Gas
- Cooling System:
- Central Air
- Basement:
- Full, Walk-out Access, Interior Entry, Unfinished, Concrete
- Fireplace:
- Family Room
- Parking:
- Attached, Off Street, Paved, Paved Drive
- Appliances:
- Disposal, Dishwasher, Microwave, Electric Water Heater, Oven, Water Heater
- Construction:
- Frame
- Exterior Unit Features:
- Screens, Sprinkler System, Deck - Composite, Rain Gutters
- Flooring:
- Tile, Engineered Hardwood, Carpet, Flooring - Wall To Wall Carpet, Flooring - Stone/ceramic Tile, Flooring - Engineered Hardwood
- Sewer:
- Public Sewer
- Style:
- Contemporary
- Water:
- Public
- Disclosure:
- a single family also available for sale MLS # 73553836 as a package.Seller will recorde a rite of way and parking arrangement as well as a maintenance agreement deed restriction for both properties., Condo is being sold "as is". Washing machine works but is missing a knob. Some water spots on the living room floor (owner has replacement floor boards). Garage parking #41 in UL. Storage Bin #312 in LL. Additional parking spot may be available for rent in the outside lot.
- Electric Feature:
- 200+ Amp Service
- Garage Parking:
- 2
- Interior Features:
- Recessed Lighting, Bathroom - Full, Countertops - Stone/granite/solid, Bathroom, Entry Hall, Office, Loft, Lighting - Overhead, Great Room, Bathroom - Tiled With Tub, Balcony - Interior
- Lead Paint:
- No
- Laundry Features:
- Washer Hookup, First Floor, Flooring - Stone/ceramic Tile, Main Level, Electric Dryer Hookup
- Road Type:
- Paved
- Area:
- Pinehills
- Grade School:
- Plymouth
- High School:
- Plymouth
- Middle School:
- Plymouth
- Market Time:
- 29
- Parking Spaces:
- 4
- Tax Year:
- 2026
- Status:
- Active
- Price Per Sqft:
- $446
- Zoning:
- RES
- Orig Price:
- $1,049,000
- Fireplaces:
- 1
- Waterfront:
- No
- MlsStatus:
- Active
- City:
- Plymouth
- State:
- MA
- County:
- Plymouth
- Postal Code:
- 02360
- Longitude:
- W71° 24' 16.6''
- Latitude:
- N41° 54' 28.5''
Residential
81 Kestrel Heights, Plymouth, Massachusetts
- Property Type :
- Residential
- Listing Type :
- For Sale
- Price :
- $1,089,000
- Bedrooms :
- 3
- Rooms :
- 8
- Total Bathrooms :
- 3
- Full Bathrooms :
- 3
- Square Footage :
- 2,442 Sqft
- Year Built :
- 2026
- Lot Area :
- 0.14 Acre
- Listing ID :
- 73483483
- Stephen E. Robb
- View website
- 617-212-0251
-
srobb@robbenterprises.com

