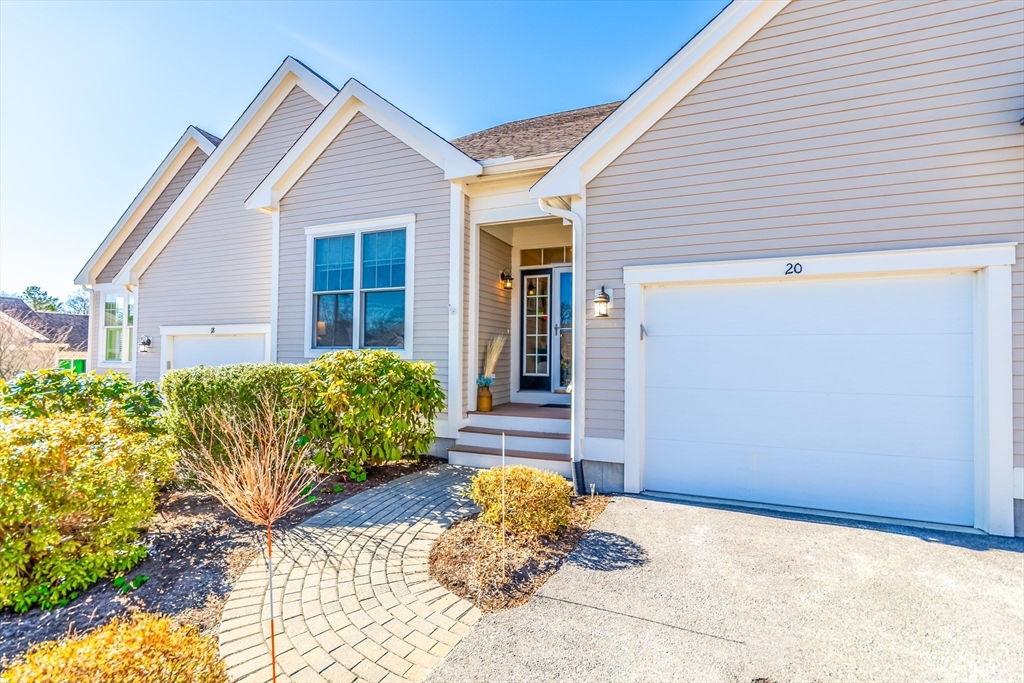


Welcome to Southport! This sought after 55+ community has all the amenities to live your best carefree lifestyle on beautiful Cape Cod. Offering the ever popular ”Centerville” design unit boasting one floor easy living offering a beautiful open floor plan featuring high ceilings, gas fireplace, custom built-ins & exterior access to the deck for summer entertaining. Dining area opens to the kitchen with granite countertops, kitchen island with breakfast bar, stainless appliances, pantry & recessed lighting. Primary ensuite with full bath, walk-in closet & laundry. Finished family room in the lower level. Central air & gas heat. Located nearby is the 32,000 sg. ft. Village Center where you will find the indoor and outdoor pools, fitness center, library and all activities. All parties to verify all information contained herein.
- Swimming Pool:
- Association, In Ground
- Heating System:
- Forced Air, Natural Gas
- Cooling System:
- Central Air
- Basement:
- Yes
- Pet Policy:
- Yes W/ Restrictions
- Fireplace:
- Living Room
- Security:
- Security Gate
- Parking:
- Attached, Paved
- Amenities:
- Golf Course, Pool, Tennis Court(s), Fitness Center, Clubhouse
- Appliances:
- Range, Dishwasher, Microwave, Refrigerator, Washer, Dryer
- Exterior Unit Features:
- Professional Landscaping, Deck, Decorative Lighting, Sprinkler System
- Flooring:
- Tile, Wood, Carpet
- Sewer:
- Private Sewer
- Style:
- Other (see Remarks)
- Water:
- Public
- Disclosure:
- 3 Bedroom Septic Certificate of Compliance Issued-New D BOX 2026; Sunroom and kitchen have brand new hardwood flooring. Brand NEW kitchen (Building permit for new kitchen issued/closed by Building Inspector!); Fireplace was never used AS IS; Furnace is older; Roof is 2007), Buyers and buyers agents to perform due diligence. Some photos may be virtually enhanced. Pellet Stove and Electric Baseboard heat. Audio/video recording devices on premises
- Garage Parking:
- Yes
- Lead Paint:
- No
- Laundry Features:
- In Unit, Washer Hookup, First Floor, Flooring - Stone/ceramic Tile, Electric Dryer Hookup, Closet/cabinets - Custom Built
- Market Time:
- 153
- Parking Spaces:
- 3
- Tax Year:
- 2024
- Status:
- Closed
- Price Per Sqft:
- $349
- Zoning:
- 102
- No Units:
- 749
- Unit Building:
- 20
- Orig Price:
- $569,900
- Fireplaces:
- 1
- Waterfront:
- No
- MlsStatus:
- Sold
- City:
- Mashpee
- State:
- MA
- County:
- Barnstable
- Postal Code:
- 02649
- Longitude:
- W71° 29' 11.5''
- Latitude:
- N41° 37' 5''
Residential
20 Twin Oaks Dr, Mashpee, Massachusetts
- Property Type :
- Residential
- Listing Type :
- For Sale
- Price :
- $524,900
- Bedrooms :
- 2
- Rooms :
- 4
- Total Bathrooms :
- 2
- Full Bathrooms :
- 2
- Square Footage :
- 1,491 Sqft
- Year Built :
- 2013
- Listing ID :
- 73428763
- Stephen E. Robb
- View website
- 617-212-0251
-
srobb@robbenterprises.com

