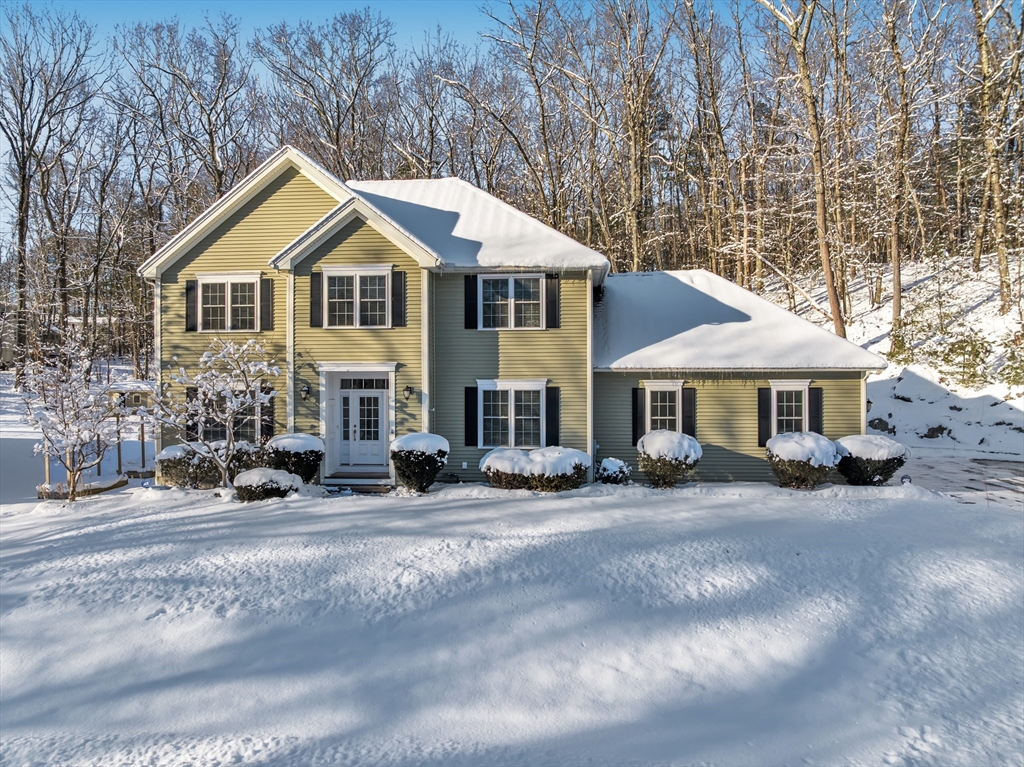


Welcome home! Executive colonial home tucked away on a private cul de sac near Holden’s Main St! Spacious property features four bedrooms plus a first floor office, finished basement, extensive closet storage! First floor boasts pristine hardwood flooring, an open floor plan perfect for entertaining with a ceramic tile mudroom & walk in pantry for practical daily life. Family room with gas fireplace opens to trex deck for enjoying the great outdoors! Kitchen features include new stainless range & built in microwave, stone counters and glass front cabinet doors. Four spacious bedrooms on the second floor with a separate laundry room and an oversized walk in closet in the primary bedroom. The finished basement includes additional storage areas with built in shelving and a convenient walk out to the backyard. Additional features include closets galore, Buderus furnace and Central Vac, Excellent proximity to newly renovated Holden Recreation Center, shopping, & restaurant
- Heating System:
- Hydro Air
- Cooling System:
- Central Air
- Basement:
- Full, Finished
- Fireplace:
- Family Room, Living Room
- Parking:
- Attached, Off Street, Paved Drive
- Construction:
- Frame
- Exterior Unit Features:
- Deck, Sprinkler System
- Flooring:
- Tile, Hardwood, Carpet, Flooring - Stone/ceramic Tile
- Sewer:
- Public Sewer
- Style:
- Colonial
- Water:
- Public
- Disclosure:
- Seller is acting in a fiduciary capacity as Trustee w/limited knowledge regarding the premises.Property is being sold in As Is condition.All rm dimensions & flr areas must be considered approximate & are subject to independent verification. Bulkhead door leaks.Taxes noted don't include tax exemption, Sellers have next home under agreement and desire Sept. 21st closing date. All measurements buyers due diligence., Sold as is where is, uneditable seller addendum to be attached to purchase and sale. Buyer need cash, renovation loan or equal to be qualify for purchase
- Garage Parking:
- 2
- Interior Features:
- Bathroom - Full, Bathroom, Storage, Mud Room, Bathroom - Half, Pantry, Enclosed Shower - Fiberglass
- Lead Paint:
- No
- Laundry Features:
- Second Floor, Flooring - Stone/ceramic Tile, Bathroom - Full
- Grade School:
- Dawson
- High School:
- Wachusett
- Middle School:
- Mountview
- Market Time:
- 22
- Parking Spaces:
- 6
- Tax Year:
- 2025
- Status:
- Closed
- Price Per Sqft:
- $313
- Zoning:
- RES
- Orig Price:
- $840,000
- Fireplaces:
- 1
- Waterfront:
- No
- MlsStatus:
- Sold
- City:
- Holden
- State:
- MA
- County:
- Worcester
- Postal Code:
- 01520
- Longitude:
- W72° 8' 54.2''
- Latitude:
- N42° 20' 56.9''
Residential
4 Erin's Way, Holden, Massachusetts
- Property Type :
- Residential
- Listing Type :
- For Sale
- Price :
- $840,000
- Bedrooms :
- 4
- Rooms :
- 10
- Total Bathrooms :
- 3.5
- Full Bathrooms :
- 3
- Half Bathrooms :
- 1
- Square Footage :
- 2,624 Sqft
- Year Built :
- 2011
- Lot Area :
- 0.92 Acre
- Listing ID :
- 73470509
- Stephen E. Robb
- View website
- 617-212-0251
-
srobb@robbenterprises.com

