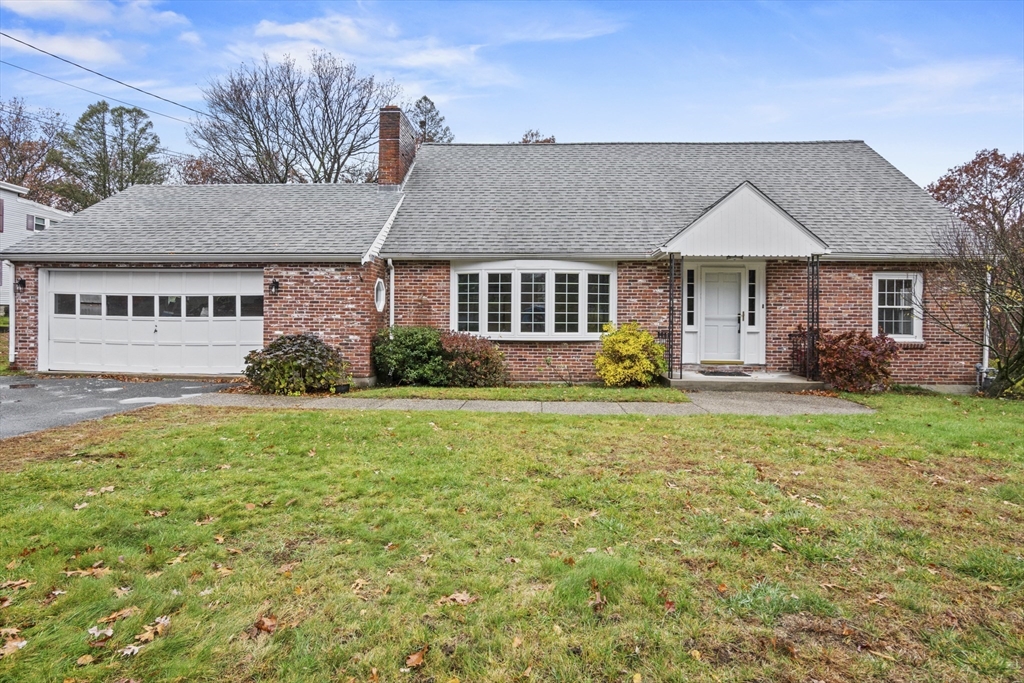


Welcome home to this charming New England Cape with 3 bedrooms and 2 full baths. Enjoy gleaming hardwood floors throughout with a dine-in kitchen that features granite countertops, SS appliances, gas cooking, and a breakfast bar perfect for entertaining! The first floor also offers a bedroom, home office, sunroom, and full bath with laundry hookups, while the cozy living room features a bow window and wood-burning fireplace. Upstairs are two spacious bedrooms with custom built-ins and a second full bath. The partially finished basement provides a bonus room with a fireplace and added versatility. Outside, enjoy two wood decks and a 2-car garage with ample attic space. Located in a commercial zoning district, the property also offers potential for highway-commerce uses. Situated in a great commuter location with easy access to major routes & local amenities. Bring your visions and don’t miss out on this gem!
- Heating System:
- Baseboard, Natural Gas
- Cooling System:
- No
- Basement:
- Partially Finished, Walk-out Access, Interior Entry, Concrete
- Fireplace:
- Family Room, Living Room
- Parking:
- Attached, Storage, Off Street, Paved, Paved Drive
- Appliances:
- Range, Dishwasher, Microwave, Refrigerator, Freezer, Gas Water Heater, Water Heater
- Construction:
- Conventional (2x4-2x6)
- Exterior Unit Features:
- Screens, Deck, Deck - Wood, Stone Wall, Rain Gutters, Garden
- Flooring:
- Tile, Vinyl, Hardwood, Parquet, Concrete, Carpet, Flooring - Hardwood, Flooring - Wall To Wall Carpet, Flooring - Vinyl
- Sewer:
- Private Sewer
- Style:
- Cape
- Water:
- Public
- Disclosure:
- Pricing and options subject to change. All dimensions are approximate., Hold Harmless Agreement required prior to all tours. Certificate of Occupancy not issued at time of listing. Condo documents not yet recorded. Taxes and HOA are estimated and subject to change. Square footage based on floor plans and is subject to change
- Electric Feature:
- Circuit Breakers, 100 Amp Service
- Garage Parking:
- 2
- Interior Features:
- Walk-up Attic, Internet Available - Unknown, Closet/cabinets - Custom Built, Recessed Lighting, Sun Room, Closet, Bonus Room, Office, Cable Hookup
- Lead Paint:
- Unknown
- Laundry Features:
- Gas Dryer Hookup, Washer Hookup, First Floor
- Road Type:
- Paved
- Market Time:
- 75
- Parking Spaces:
- 6
- Tax Year:
- 2025
- Status:
- Closed
- Price Per Sqft:
- $276
- Zoning:
- R1
- Orig Price:
- $599,900
- Fireplaces:
- 2
- Waterfront:
- No
- MlsStatus:
- Sold
- City:
- Ashland
- State:
- MA
- County:
- Middlesex
- Postal Code:
- 01721
- Longitude:
- W72° 33' 16.6''
- Latitude:
- N42° 16' 7.4''
Residential
116 Waverly Street, Ashland, Massachusetts
- Property Type :
- Residential
- Listing Type :
- For Sale
- Price :
- $599,900
- Bedrooms :
- 3
- Rooms :
- 9
- Total Bathrooms :
- 2
- Full Bathrooms :
- 2
- Square Footage :
- 2,208 Sqft
- Year Built :
- 1962
- Lot Area :
- 0.27 Acre
- Listing ID :
- 73454735
- Stephen E. Robb
- View website
- 617-212-0251
-
srobb@robbenterprises.com

