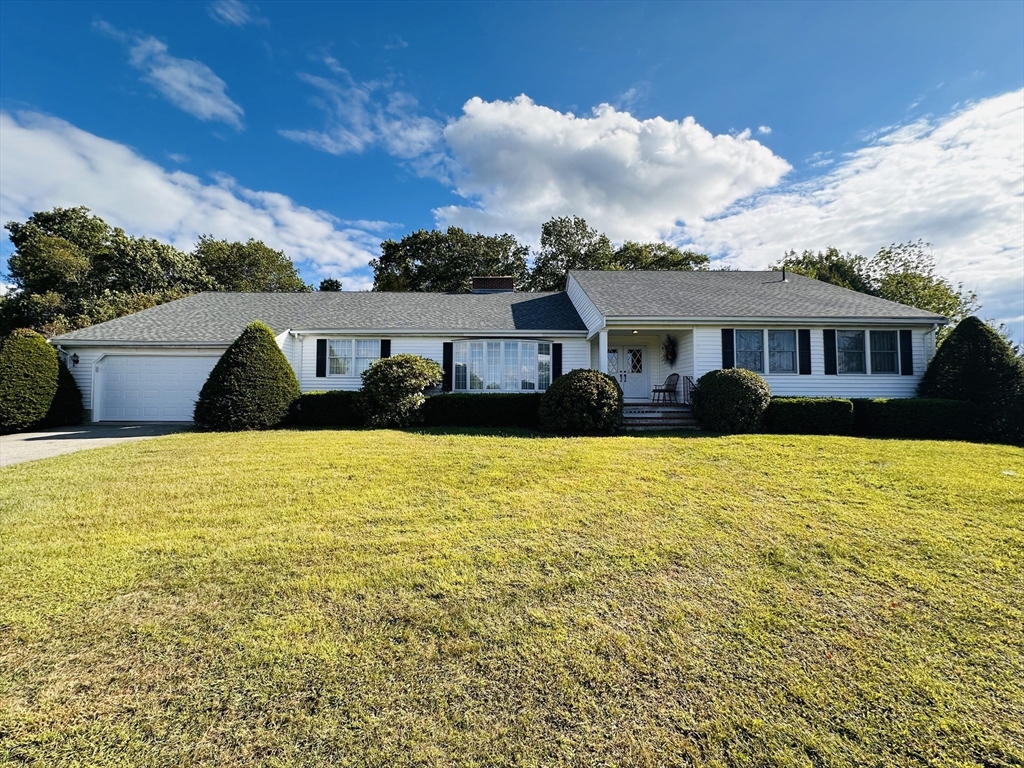


Welcome home to this stunning custom Ranch, featuring a barn w/stables, running water & electricity surrounded by 11+ ACRES, WHICH INCLUDES A SEPARATE LOT – 0 THRESURE RD (1.38 ACRES W/POND). The main level offers 3 bedrooms, incl an expansive main suite, 2 full baths, & laundry room. The open concept eat-in kitchen & family room are perfect for day-to-day living & you can enjoy the cool breeze while sipping your morning coffee in the sunroom. A formal dining area & living room w/a fireplace provide an ideal setting for entertaining and you’ll discover beautiful details throughout, incl pocket doors, & gleaming hardwood flrs. The 4th bedrm/bonus rm, w/a sink, small fridge, mini-split, & 3rd bath is just up the stairs. The basement features 10ft ceilings/28,000 cu ft, 2 oversized garage drs suitable for a boat or large vehicles! ***Contractor built & owned since new – Roof 2023, Fridge 2025, Wall Oven/Micro 2024, Dishwasher 2020***
- Heating System:
- Oil, Wood Stove, Baseboard
- Cooling System:
- Window Unit(s), Ductless
- Basement:
- Full, Walk-out Access, Interior Entry, Concrete
- Fireplace:
- Living Room
- Parking:
- Attached, Garage Door Opener, Garage Faces Side, Off Street, Paved, Paved Drive, Barn, Oversized
- Appliances:
- Range, Microwave, Refrigerator, Washer, Dryer, Oven, Water Heater
- Construction:
- Frame
- Exterior Unit Features:
- Patio - Enclosed, Horses Permitted, Barn/stable, Stone Wall, Deck - Composite, Storage
- Flooring:
- Tile, Hardwood, Concrete, Carpet
- Sewer:
- Private Sewer
- Style:
- Ranch
- Water:
- Private
- Disclosure:
- and all solar terms. In-ground pool requires repair., TO BE BUILT. Leased propane tank. Taxes TBD. Appliance allowance. Some images may contain upgrades not included in base price. *Delivery possible in 8-12 weeks from mortgage commitment. Photos are digitally staged. Garage will be on left hand side., NOTED ABOVE: Building Description & Unit Description to be completed/not available at this time.
- Garage Parking:
- 4
- Interior Features:
- Walk-up Attic, Central Vacuum, Wet Bar, Sun Room, Lighting - Overhead
- Lead Paint:
- No
- Laundry Features:
- Washer Hookup, First Floor, Flooring - Stone/ceramic Tile, Main Level, Electric Dryer Hookup, Lighting - Overhead, Laundry Closet, Exterior Access
- Grade School:
- Quabbin School District
- High School:
- Quabbin School District
- Middle School:
- Quabbin School District
- Market Time:
- 114
- Parking Spaces:
- 6
- Tax Year:
- 2025
- Status:
- Active
- Price Per Sqft:
- $287
- Zoning:
- AR60
- Orig Price:
- $839,900
- Fireplaces:
- 1
- Waterfront:
- No
- MlsStatus:
- Active
- City:
- Hardwick
- State:
- MA
- County:
- Worcester
- Postal Code:
- 01037
- Longitude:
- W73° 48' 43.8''
- Latitude:
- N42° 23' 38''
Residential
1107 Jackson Rd, Hardwick, Massachusetts
- Property Type :
- Residential
- Listing Type :
- For Sale
- Price :
- $799,900
- View :
- Scenic View(s)
- Bedrooms :
- 4
- Rooms :
- 11
- Total Bathrooms :
- 3
- Full Bathrooms :
- 3
- Square Footage :
- 2,787 Sqft
- Year Built :
- 1987
- Lot Area :
- 9.66 Acre
- Listing ID :
- 73481149
- Stephen E. Robb
- View website
- 617-212-0251
-
srobb@robbenterprises.com

