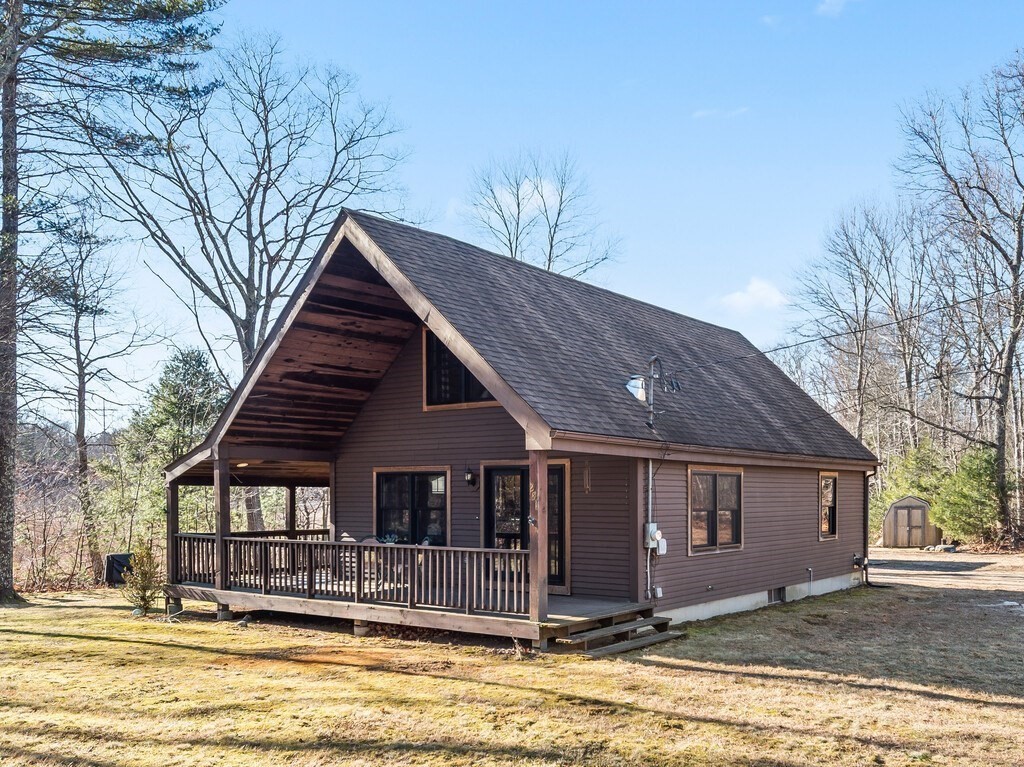


Lovely updated Log Cape with a serene marsh view! Fantastic kitchen with new hickory cabinets, granite counters, stainless steel appliances, black farm sink, center island, recessed lighting & amazing eucalyptus wood floors! Modern open floor plan family room w/slider leads to an awesome wraparound deck, the perfect spot for enjoying peaceful mornings or relaxing evenings. Need 1 level living? Two bedrooms with new carpeting and stunning full bath w/cedar wood ceiling, tile floor, tile tub surround, stone vanity and shiplap walls complete the 1st floor. Private 2nd floor main bedroom suite includes large walk-in closet and 3/4 bath with double sink vanity. The partially finished lower level w/new carpeting would make a great home office, media room, teen hangout space, gym, craft room or home school area! Spacious lower level laundry room/workshop includes W&D and convenient workbench. 2 spacious storage sheds for all your tools & outdoor furniture, complete this immaculate home.
- Heating System:
- Forced Air, Oil
- Cooling System:
- No
- Basement:
- Full, Partially Finished, Bulkhead, Interior Entry, Concrete
- Parking:
- Stone/gravel, Off Street, Unpaved
- Appliances:
- Range, Microwave, Washer, Dryer, Electric Water Heater, Energy Star Qualified Refrigerator, Energy Star Qualified Dishwasher, Water Heater, Other
- Construction:
- Log
- Exterior Unit Features:
- Screens, Porch, Deck - Wood, Covered Patio/deck, Rain Gutters, Storage, Garden
- Flooring:
- Tile, Wood, Eucalyptus, Carpet, Flooring - Wall To Wall Carpet
- Sewer:
- Private Sewer
- Style:
- Cape
- Water:
- Private
- Disclosure:
- and evaluations relating to the property and the transaction., Seller has real estate license. 1000 gallon propane tank is owned. New septic system 9/23, new roof
- Electric Feature:
- Circuit Breakers, 200+ Amp Service
- Garage Parking
- Interior Features:
- Bonus Room
- Lead Paint:
- No
- Laundry Features:
- Washer Hookup, Electric Dryer Hookup, In Basement
- Road Type:
- Paved
- Grade School:
- Brimfield Elementary
- High School:
- Tantasqua High School
- Middle School:
- Tantasqua Junior High
- Market Time:
- 20
- Parking Spaces:
- 4
- Tax Year:
- 2025
- Status:
- Closed
- Price Per Sqft:
- $260
- Zoning:
- AR
- Orig Price:
- $389,900
- Waterfront:
- No
- MlsStatus:
- Sold
- City:
- Brimfield
- State:
- MA
- County:
- Hampden
- Postal Code:
- 01010
- Longitude:
- W73° 47' 25.7''
- Latitude:
- N42° 9' 34.1''
Residential
281 Warren Rd, Brimfield, Massachusetts
- Property Type :
- Residential
- Listing Type :
- For Sale
- Price :
- $389,900
- View :
- Scenic View(s)
- Bedrooms :
- 3
- Rooms :
- 5
- Total Bathrooms :
- 2
- Full Bathrooms :
- 2
- Square Footage :
- 1,632 Sqft
- Year Built :
- 1989
- Lot Area :
- 1.54 Acre
- Listing ID :
- 73469876
- Stephen E. Robb
- View website
- 617-212-0251
-
srobb@robbenterprises.com

