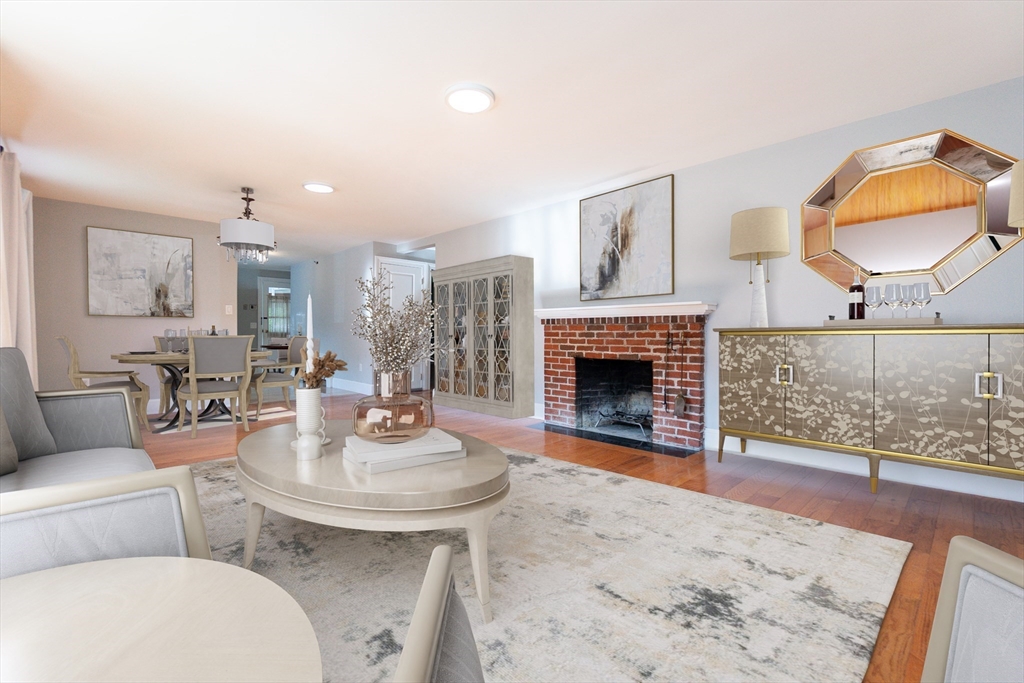


Great opportuniyt!This lovely home offers privacy and convenience!! Enter through the sun filled entry that provides access to the oversized open concept living room/dining room complete with a fireplace & a bow window, a large ceramic tiled eat in kitchen with plenty of counter and cabinet space as well as access to the large 3-Season room wih access to the rear yard (could be a great family room w/slider to rear yard), two spacious bedrooms and an updated full bath.. The lower level offers an X-large ceramic tiled family room with a wall of granite w/fireplace, a spacious laundry room, a full bath with walk in shower, bonus room with a closet and additional unfinished area with exterior access – offering endless possiblities…teen or in-law suite perhaps. The private rear yard is just waiting to become your outside oaisis! PLUS a 2 car detached garage & an oversized driveway for 4 cars. Close to major routes, shopping, restaurants, beaches, parks, schools, Salem & more!!
- Heating System:
- Forced Air
- Cooling System:
- No
- Basement:
- Full, Partially Finished, Interior Entry
- Fireplace:
- Family Room, Living Room
- Parking:
- Off Street, Paved, Detached
- Appliances:
- Range, Dishwasher, Microwave, Refrigerator, Washer, Dryer, Plumbed For Ice Maker, Water Heater
- Construction:
- Frame
- Exterior Unit Features:
- Screens, Fenced Yard, Porch - Enclosed, Rain Gutters, Garden
- Flooring:
- Tile, Hardwood, Flooring - Wall To Wall Carpet
- Sewer:
- Public Sewer
- Style:
- Ranch
- Water:
- Public
- Disclosure:
- 278 if owner occupied., Picture Frame Hardwood floor in living room. Dishwasher does not work. Property is being sold AS IS. Buyers and buyer's agents are responsible for conducting their own due diligence and verifying all information deemed material, including but not limited to the condition of the property.
- Electric Feature:
- Circuit Breakers
- Garage Parking:
- 2
- Interior Features:
- Sun Room, Closet, Entry Hall, Bonus Room, Open Floorplan
- Lead Paint:
- Unknown
- Laundry Features:
- Washer Hookup, Flooring - Stone/ceramic Tile, Electric Dryer Hookup, In Basement
- Road Type:
- Paved
- Grade School:
- Swampscott Elementary School
- High School:
- Swampscott High School
- Middle School:
- Swampscott Middle School
- Market Time:
- 135
- Parking Spaces:
- 6
- Tax Year:
- 2025
- Status:
- Closed
- Price Per Sqft:
- $355
- Zoning:
- A-2
- Orig Price:
- $689,900
- Fireplaces:
- 2
- Waterfront:
- No
- MlsStatus:
- Sold
- City:
- Swampscott
- State:
- MA
- County:
- Essex
- Postal Code:
- 01907
- Longitude:
- W71° 5' 22.2''
- Latitude:
- N42° 28' 37.4''
Residential
306 Paradise Road, Swampscott, Massachusetts
- Property Type :
- Residential
- Listing Type :
- For Sale
- Price :
- $629,900
- Bedrooms :
- 2
- Rooms :
- 7
- Total Bathrooms :
- 2
- Full Bathrooms :
- 2
- Square Footage :
- 1,668 Sqft
- Year Built :
- 1930
- Lot Area :
- 0.23 Acre
- Listing ID :
- 73438399
- Stephen E. Robb
- View website
- 617-212-0251
-
srobb@robbenterprises.com

