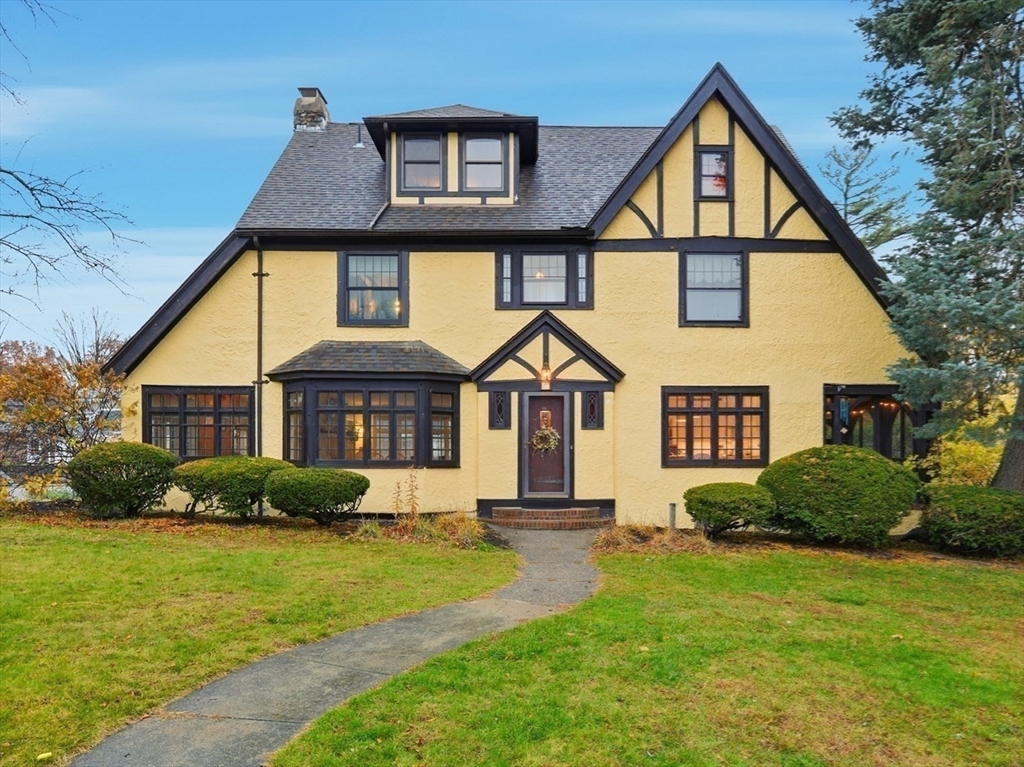


“Welcome Home” to the LaLiberte House located on a quiet block in the sought-after Highlands neighborhood. This gorgeous tudor revival was constructed in 1927, and has been thoughtfully updated to meet today’s needs while preserving the craftsmanship and details from the 1920’s. The primary suite includes; heated floors, soaker tub, double vanity, pocket door, towel-warmer, walk-through closet, and a charming window seat nook. The chef’s kitchen boasts GE cafe appliances, a kitchen island that seats 6, french doors to the hallway, screened in porch for summer dining, and a giant butlers’ pantry with laundry. The front-to-back living room has a dining area with window seat and a fireplace framed by curved built-ins. Through two sets of french doors, there is a lovely den with an abundance of windows. On the second & third floor, there are 5 bedrooms & 3.5 baths, allowing for ample live/work space. Additional features include; in-ground pool, partially-finished basement & more!
- Swimming Pool:
- In Ground
- Heating System:
- Steam, Electric Baseboard, Radiant, Natural Gas
- Cooling System:
- Other
- Basement:
- Full, Partially Finished, Garage Access, Walk-out Access, Interior Entry
- Fireplace:
- Living Room
- Parking:
- Under, Off Street, Paved, Paved Drive, Shared Driveway
- Appliances:
- Disposal, Range, Water Treatment, Range Hood, Plumbed For Ice Maker, Energy Star Qualified Refrigerator, Energy Star Qualified Dishwasher, Energy Star Qualified Dryer, Energy Star Qualified Washer
- Construction:
- Frame
- Exterior Unit Features:
- Patio, Pool - Inground, Porch - Screened, Storage, Garden
- Flooring:
- Wood
- Sewer:
- Public Sewer
- Style:
- Tudor
- Water:
- Public
- Disclosure:
- with Conn St paying 60%. Lease expires 8/31/26 @ $3800/mo. Electric in HOA fee is for common electric ONLY., Whole house back-up generator heated by propane & electric fireplace in Bonus Room is included in the sale; There are two washer & dryers on site--seller will choose one and include other. Seller will install replacement fixture in dining room. Everything updated within last 5 years (SEE DISCLOSURE), Taxes TBD. Condominium fee is estimated pending final budget. AI generated landscaping is for illustration purposes., A/C only on the 1st floor.
- Electric Feature:
- 200+ Amp Service
- Garage Parking:
- Yes
- Interior Features:
- Walk-up Attic, Finish - Cement Plaster, Bathroom, Bathroom - With Tub
- Lead Paint:
- Unknown
- Laundry Features:
- Washer Hookup, First Floor, Electric Dryer Hookup
- Market Time:
- 96
- Parking Spaces:
- 3
- Tax Year:
- 2026
- Status:
- Closed
- Price Per Sqft:
- $175
- Zoning:
- R-1
- Orig Price:
- $619,000
- Fireplaces:
- 1
- Waterfront:
- No
- MlsStatus:
- Sold
- City:
- Holyoke
- State:
- MA
- County:
- Hampden
- Postal Code:
- 01040
- Longitude:
- W73° 22' 28.2''
- Latitude:
- N42° 13' 10.8''
Residential
27 Lexington Ave, Holyoke, Massachusetts
- Property Type :
- Residential
- Listing Type :
- For Sale
- Price :
- $600,000
- Bedrooms :
- 5
- Rooms :
- 9
- Total Bathrooms :
- 3.5
- Full Bathrooms :
- 3
- Half Bathrooms :
- 1
- Square Footage :
- 3,232 Sqft
- Year Built :
- 1927
- Lot Area :
- 0.19 Acre
- Listing ID :
- 73453838
- Stephen E. Robb
- View website
- 617-212-0251
-
srobb@robbenterprises.com

