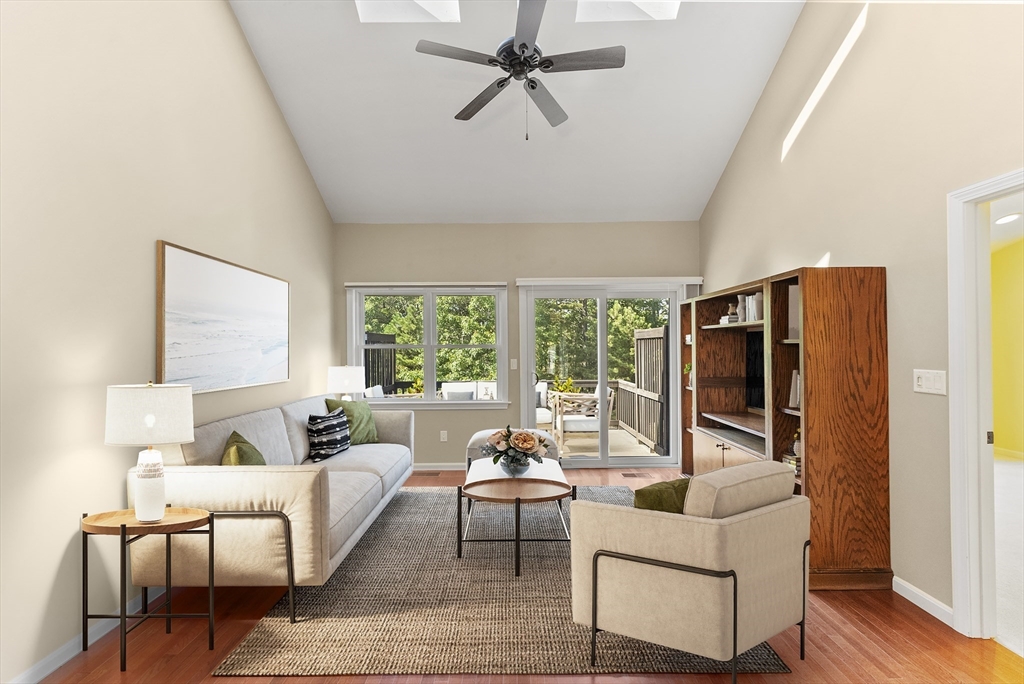


This charming two-bedroom, two-full-bath, & two-half-bath townhome spans just over 1,900 square feet and features 3 levels of living space, along with a one-car garage. Kitchen features a built-in pantry within the cabinetry and stainless-steel appliances, and it has enough space for a small table and chairs, making it perfect for casual dining. Dining area & Great Room boast beautiful hardwood floors. Great Room includes a cathedral ceiling, a ceiling fan & custom built-in shelving, with sliders that lead out to a deck equipped with a retractable awning for sunny afternoons. Primary bedroom is well-appointed with ample closet space & an en-suite bath. Second level consists of two spacious rooms, suitable for a study & an office, along with a guest bedroom & its own en-suite bath. Lower level features a versatile bonus room with a walkout, ideal for various uses, plus a half bath. Winslowe’s View is a wonderful community within Pinehills, offering numerous amenities! *Digitally Staged*
- Swimming Pool:
- Heated, Association, In Ground
- Heating System:
- Forced Air, Natural Gas
- Cooling System:
- Central Air
- Basement:
- Yes
- Pet Policy:
- Yes W/ Restrictions
- Parking:
- Attached, Garage Door Opener, Storage, Garage Faces Side, Off Street, Paved
- Amenities:
- Pool, Tennis Court(s), Clubroom
- Appliances:
- Disposal, Range, Dishwasher, Microwave, Refrigerator, Washer, Dryer, Plumbed For Ice Maker
- Construction:
- Frame
- Exterior Unit Features:
- Screens, Professional Landscaping, Deck - Wood, Rain Gutters
- Flooring:
- Flooring - Hardwood, Flooring - Wall To Wall Carpet
- Sewer:
- Private Sewer
- Water:
- Private
- Disclosure:
- Landlord prefers to end first lease on May 31st to get back on the rental cycle. High credit scores can waive last month's rent upfront., No heat source in finished attic that has the family room and 4th bedroom
- Garage Parking:
- Yes
- Interior Features:
- Closet/cabinets - Custom Built, Recessed Lighting, Den, Bathroom, Office, Slider, Bathroom - Half, Ceiling Fan(s), Great Room, Cathedral Ceiling(s)
- Lead Paint:
- Unknown
- Laundry Features:
- In Unit, Washer Hookup, First Floor, Electric Dryer Hookup
- Area:
- Pinehills
- Market Time:
- 90
- Parking Spaces:
- 2
- Tax Year:
- 2025
- Status:
- Closed
- Price Per Sqft:
- $286
- Zoning:
- RR
- No Units:
- 550
- Unit Building:
- 61
- Orig Price:
- $619,000
- Waterfront:
- No
- MlsStatus:
- Sold
- City:
- Plymouth
- State:
- MA
- County:
- Plymouth
- Postal Code:
- 02360
- Longitude:
- W71° 23' 27.1''
- Latitude:
- N41° 53' 54.5''
Residential
61 Bradstreete Crossing, Plymouth, Massachusetts
- Property Type :
- Residential
- Listing Type :
- For Sale
- Price :
- $549,900
- Bedrooms :
- 2
- Rooms :
- 8
- Total Bathrooms :
- 3
- Full Bathrooms :
- 2
- Half Bathrooms :
- 2
- Square Footage :
- 1,903 Sqft
- Year Built :
- 2007
- Listing ID :
- 73438506
- Stephen E. Robb
- View website
- 617-212-0251
-
srobb@robbenterprises.com

