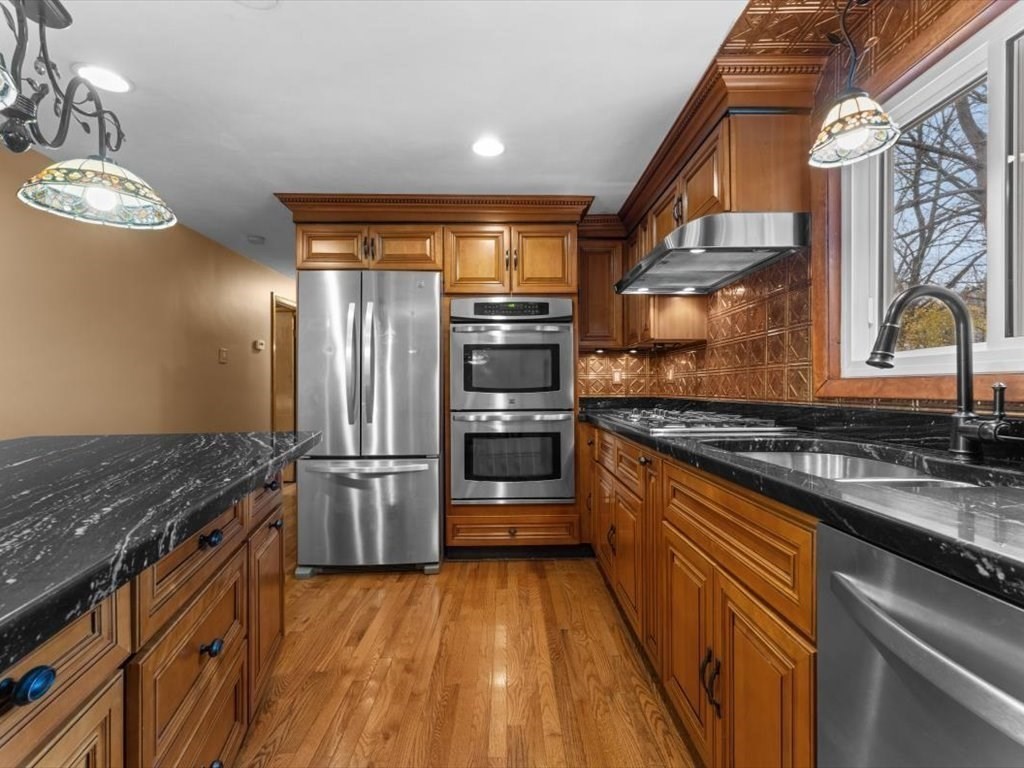


OPEN HOUSE CANCELLED! BACK ON THE MARKET-OPPORTUNITY KNOCKS! This exceptional home, which was quickly snatched up, is once again available due to the buyers losing their funding. NO FAULT of the property! Flooded with natural light, it features an open layout & hardwood floors that create a warm, seamless flow throughout. The spacious kitchen is a standout, offering double wall ovens, stainless steel appliances, granite countertops & a stylish tin backsplash. With three bedrooms, two bathrooms & a bright sunroom, there’s plenty of room to spread out. The fully finished basement adds versatility with a kitchenette & full bath perfect for extended living space, guests, a home office, or a gym. Energy-efficient solar panels add to the home’s appeal. Ideally located near the commuter rail, major routes & shopping, this home truly has it all. Total solar approx. 14.91KW
- Heating System:
- Electric, Active Solar, Other, Ductless
- Cooling System:
- Ductless
- Basement:
- Full, Partially Finished, Walk-out Access, Interior Entry, Concrete
- Security:
- Security System
- Parking:
- Attached, Garage Door Opener, Off Street, Paved, Paved Drive
- Appliances:
- Range, Dishwasher, Refrigerator, Washer, Dryer, Gas Water Heater, Oven, Water Heater
- Construction:
- Frame
- Exterior Unit Features:
- Deck - Composite, Rain Gutters
- Flooring:
- Tile, Hardwood, Flooring - Vinyl
- Sewer:
- Public Sewer
- Style:
- Ranch
- Water:
- Public
- Disclosure:
- I will collect the first months rent deposit to start the screening process. If application is not accepted or a lease not signed the deposit is refunded., Garage cabinets & shelving &table/desk in 28x8 unfinished storage room to convey. Sun room/addition heated & cooled by propane gas fireplace (with thermostat) & mini split. Some photos virtually staged. Seller has never lived in the property.
- Electric Feature:
- 200+ Amp Service
- Garage Parking:
- Yes
- Interior Features:
- Wet Bar, Recessed Lighting, Bathroom - Full, Bathroom - Tiled With Shower Stall, Bonus Room, Walk-in Closet(s), Open Floorplan
- Lead Paint:
- Unknown
- Laundry Features:
- Washer Hookup, First Floor, Electric Dryer Hookup
- Road Type:
- Paved
- Market Time:
- 38
- Parking Spaces:
- 5
- Tax Year:
- 2025
- Status:
- Closed
- Price Per Sqft:
- $240
- Zoning:
- RS-7
- Orig Price:
- $490,000
- Waterfront:
- No
- MlsStatus:
- Sold
- City:
- Worcester
- State:
- MA
- County:
- Worcester
- Postal Code:
- 01604
- Longitude:
- W72° 13' 45.7''
- Latitude:
- N42° 14' 43.8''
Residential
11 Benson Street, Worcester, Massachusetts
- Property Type :
- Residential
- Listing Type :
- For Sale
- Price :
- $475,000
- Bedrooms :
- 3
- Rooms :
- 10
- Total Bathrooms :
- 2
- Full Bathrooms :
- 2
- Square Footage :
- 2,066 Sqft
- Year Built :
- 1960
- Lot Area :
- 0.16 Acre
- Listing ID :
- 73456196
- Stephen E. Robb
- View website
- 617-212-0251
-
srobb@robbenterprises.com

