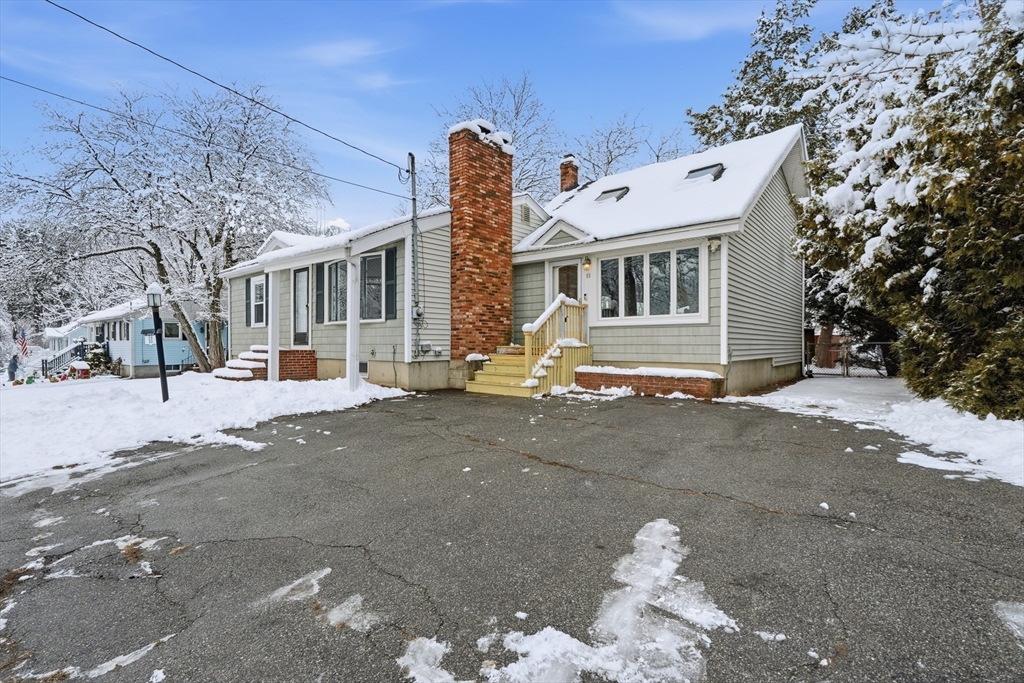


Unexpectedly unique and architecturally stunning — welcome home! This multi-level Ranch greets you with a dramatic foyer anchored by a soaring floor-to-ceiling brick hearth and a cozy wood stove. Step down into the sunken living room, where rustic wood-planked ceilings and exposed beams create a cozy vibe. To the left, the sun-drenched kitchen shines with stainless appliances, skylight, and a brick indoor grill, flowing into an open family room, complete with hardwood, vaulted ceiling and a second fireplace. Down the hall, find a stylish full bath with a soaking tub and two bedrooms featuring hardwood floors. Escape to the lofted “bedroom”, a bright sanctuary with vaulted ceiling, skylights, and a walk-in closet. The partially finished basement adds a huge game room/flex room ready for your creative vision. Outside, enjoy a fenced-yard with a huge deck and a massive detached garage perfect for hobbyists. Why settle for ordinary when you can have this?
- Heating System:
- Electric, Electric Baseboard, Wood, Wood Stove, Baseboard, Natural Gas
- Cooling System:
- No
- Basement:
- Full, Partially Finished, Bulkhead, Sump Pump, Concrete, Crawl Space
- Fireplace:
- Family Room, Wood / Coal / Pellet Stove
- Parking:
- Garage Faces Side, Off Street, Paved, Detached, Paved Drive
- Appliances:
- Range, Refrigerator, Washer, Dryer, Indoor Grill, Range Hood, Plumbed For Ice Maker, Gas Water Heater, Water Heater
- Construction:
- Conventional (2x4-2x6)
- Exterior Unit Features:
- Porch, Fenced Yard, Deck - Wood, Rain Gutters, Storage
- Flooring:
- Vinyl, Hardwood, Flooring - Vinyl
- Sewer:
- Public Sewer
- Style:
- Ranch
- Water:
- Public
- Disclosure:
- Seller never occupied property.All information to be verified by the buyer/representative.LEGAL TWO bed per septic but there's a 3rd room on 2nd fl(no closet). See plans.New roofs throughout complex currently being installed.Condo fee to increase by 284 on average per unit by years end.One AI photo., Information deemed reliable but not guaranteed. Elec car charger in place. Part of driveway is shared. Pending Title V.
- Electric Feature:
- Circuit Breakers, Generator Connection, 100 Amp Service
- Garage Parking
- Interior Features:
- Internet Available - Unknown, Recessed Lighting, Game Room, Closet, Entrance Foyer, Open Floorplan, Lighting - Overhead, Vaulted Ceiling(s)
- Lead Paint:
- Unknown
- Laundry Features:
- Washer Hookup, Electric Dryer Hookup, In Basement, Lighting - Overhead
- Road Type:
- Paved
- Grade School:
- Greenmont
- High School:
- Dhs
- Middle School:
- Richardson
- Market Time:
- 9
- Parking Spaces:
- 4
- Tax Year:
- 2025
- Status:
- Closed
- Price Per Sqft:
- $303
- Zoning:
- R3
- Orig Price:
- $524,900
- Fireplaces:
- 2
- Waterfront:
- No
- MlsStatus:
- Sold
- City:
- Dracut
- State:
- MA
- County:
- Middlesex
- Postal Code:
- 01826
- Longitude:
- W72° 42' 12.1''
- Latitude:
- N42° 40' 2.5''
Residential
50 Cheever Ave, Dracut, Massachusetts
- Property Type :
- Residential
- Listing Type :
- For Sale
- Price :
- $524,900
- Bedrooms :
- 3
- Rooms :
- 6
- Total Bathrooms :
- 1
- Full Bathrooms :
- 1
- Square Footage :
- 1,880 Sqft
- Year Built :
- 1940
- Lot Area :
- 0.25 Acre
- Listing ID :
- 73471134
- Stephen E. Robb
- View website
- 617-212-0251
-
srobb@robbenterprises.com

