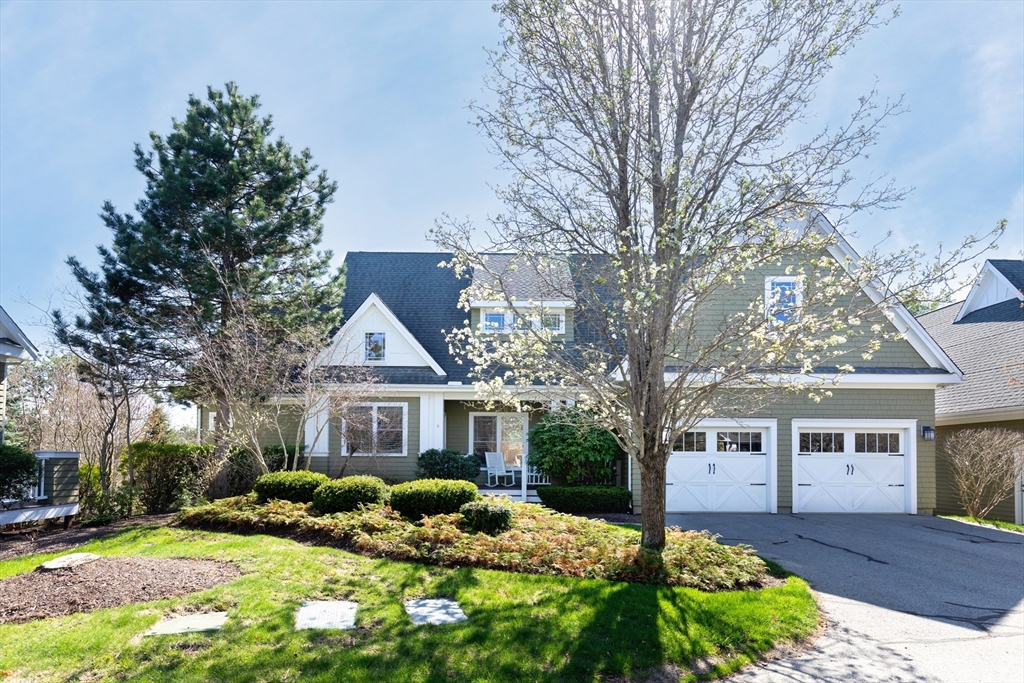


An exquisite Stirling style, free-standing townhouse in a 55+ community of Seton Highlands. This elegant residence offers 2+ bedrooms and 3.5 baths across an expansive 3,000+ square feet. Step inside to an open-concept design that seamlessly connects a spacious living room adorned with custom built-ins, tasteful window treatments, and cozy gas fireplace. The adjacent three-season room opens onto a private deck, perfect for enjoying tranquil afternoons.The gourmet kitchen features gleaming granite countertops, a central island, pantry and stainless steel appliances. The first-floor primary suite boasts a generous walk in closet, spa-like bathroom, and direct access to the deck. A versatile office or den just off the kitchen, along with a convenient half bath and laundry room, complete the main level. Ascend to the second level to find a welcoming loft, an additional bedroom, and full bath. Finished basement with bonus bed & bath and walk-up attic offers limitless space and potential!
- Swimming Pool:
- Association, In Ground
- Heating System:
- Forced Air, Natural Gas
- Cooling System:
- Central Air
- Basement:
- Yes
- Pet Policy:
- Yes
- Fireplace:
- Living Room
- Parking:
- Attached, Paved
- Amenities:
- Pool, Fitness Center, Clubroom, Clubhouse
- Appliances:
- Range, Dishwasher, Microwave, Refrigerator, Washer, Dryer, Range Hood, Oven
- Construction:
- Frame
- Exterior Unit Features:
- Porch - Enclosed, Deck - Wood
- Flooring:
- Tile, Wood, Hardwood, Concrete, Carpet, Flooring - Wall To Wall Carpet, Flooring - Stone/ceramic Tile
- Sewer:
- Private Sewer
- Water:
- Private
- Disclosure:
- Lawn in photo 1 has been enhanced to reflect future hydroseeding. Basement is being used for storage and will not be empty at time of showings., Special Assessment for raising the road. The total assessment for A-Units was $4, 180 over 4 quarterly payments. To date, the Seller has made two quarter payments of $1045 toward the special assessment. There are only 2 payments left.
- Electric Feature:
- 200+ Amp Service
- Garage Parking:
- 2
- Interior Features:
- Walk-up Attic, Bathroom - With Shower Stall, Sun Room, Bathroom, Office, Sitting Room
- Lead Paint:
- No
- Laundry Features:
- Washer Hookup, First Floor, Main Level, Electric Dryer Hookup
- Area:
- Pinehills
- Grade School:
- Nmes
- High School:
- Pnhs
- Middle School:
- Pcis
- Market Time:
- 142
- Parking Spaces:
- 4
- Tax Year:
- 2025
- Status:
- Closed
- Price Per Sqft:
- $259
- Zoning:
- RR
- No Units:
- 126
- Unit Building:
- 9
- Orig Price:
- $850,000
- Fireplaces:
- 2
- Waterfront:
- No
- MlsStatus:
- Sold
- City:
- Plymouth
- State:
- MA
- County:
- Plymouth
- Postal Code:
- 02360
- Longitude:
- W71° 24' 19.2''
- Latitude:
- N41° 54' 16.9''
Residential
9 Aberdeen, Plymouth, Massachusetts
- Property Type :
- Residential
- Listing Type :
- For Sale
- Price :
- $799,000
- Bedrooms :
- 2
- Rooms :
- 9
- Total Bathrooms :
- 3.5
- Full Bathrooms :
- 3
- Half Bathrooms :
- 1
- Square Footage :
- 2,987 Sqft
- Year Built :
- 2005
- Listing ID :
- 73398971
- Stephen E. Robb
- View website
- 617-212-0251
-
srobb@robbenterprises.com

