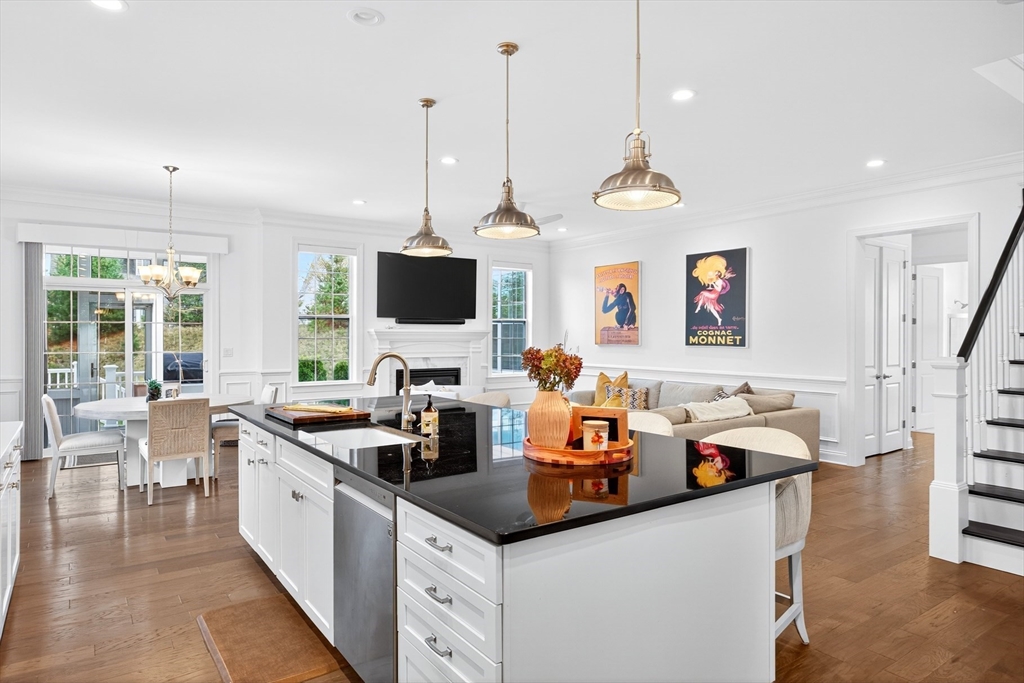


This TRADITION style home built by Toll Bros. in the desirable Vista Point neighborhood, at the Pinehills is simply incredible. The elegant foyer is central to the study & formal living room w/wainscoting & crown molding. The well-appointed kitchen includes upgraded white cabinetry, a spacious center island w/granite counters, pantry & loads of pull-out drawers! The upgraded fireplace & expanded great room are perfect for entertaining. The dining area opens onto a screen porch & spacious deck w/lattice privacy fence. The master bedroom w/tray ceiling, crown molding, large walk-in closet & a master bath w/dual-sink vanity w/dressing area & large luxury shower w/seat. Second bedroom and bath complete the first level. 10′ ceilings throughout the 1st floor. The 2nd level includes a spacious loft, large bedroom w/en-suite & walk in storage closet. The walk -out lower level is ready for your finishing touches. Large backyard! Extended two car garage. Short stroll to the clubhouse & pool
- Heating System:
- Forced Air, Natural Gas
- Cooling System:
- Central Air
- Basement:
- Full, Interior Entry, Unfinished, Concrete
- Fireplace:
- Living Room
- Parking:
- Attached, Garage Door Opener, Garage Faces Side, Paved, Paved Drive
- Appliances:
- Disposal, Range, Dishwasher, Microwave, Refrigerator, Water Treatment, Range Hood, Gas Water Heater, Oven
- Construction:
- Frame
- Exterior Unit Features:
- Screens, Professional Landscaping, Patio, Porch, Decorative Lighting, Sprinkler System, Porch - Screened, Deck - Composite, Rain Gutters, Garden
- Flooring:
- Tile, Hardwood, Carpet, Flooring - Hardwood, Flooring - Wall To Wall Carpet
- Sewer:
- Other
- Style:
- Contemporary
- Water:
- Private
- Disclosure:
- which will go straight out to Sandwich Rd. Driveway is an easement over neighbors land. AI used in photos for marketing purposes.
- Electric Feature:
- 200+ Amp Service
- Garage Parking:
- 2
- Interior Features:
- Crown Molding, Home Office, Entrance Foyer, Loft, Wainscoting, Ceiling Fan(s), Lighting - Pendant
- Lead Paint:
- No
- Laundry Features:
- First Floor, Flooring - Stone/ceramic Tile, Closet/cabinets - Custom Built, Beadboard
- Road Type:
- Paved
- Area:
- Pinehills
- Market Time:
- 32
- Parking Spaces:
- 4
- Tax Year:
- 2025
- Status:
- Closed
- Price Per Sqft:
- $339
- Zoning:
- RR
- Orig Price:
- $1,050,000
- Fireplaces:
- 1
- Waterfront:
- No
- MlsStatus:
- Sold
- City:
- Plymouth
- State:
- MA
- County:
- Plymouth
- Postal Code:
- 02360
- Longitude:
- W71° 24' 47''
- Latitude:
- N41° 54' 29.6''
Residential
14 Snapping Bow, Plymouth, Massachusetts
- Property Type :
- Residential
- Listing Type :
- For Sale
- Price :
- $1,050,000
- View :
- Scenic View(s)
- Bedrooms :
- 3
- Rooms :
- 8
- Total Bathrooms :
- 3
- Full Bathrooms :
- 3
- Square Footage :
- 3,131 Sqft
- Year Built :
- 2018
- Lot Area :
- 0.18 Acre
- Listing ID :
- 73450059
- Stephen E. Robb
- View website
- 617-212-0251
-
srobb@robbenterprises.com

