
Property Description
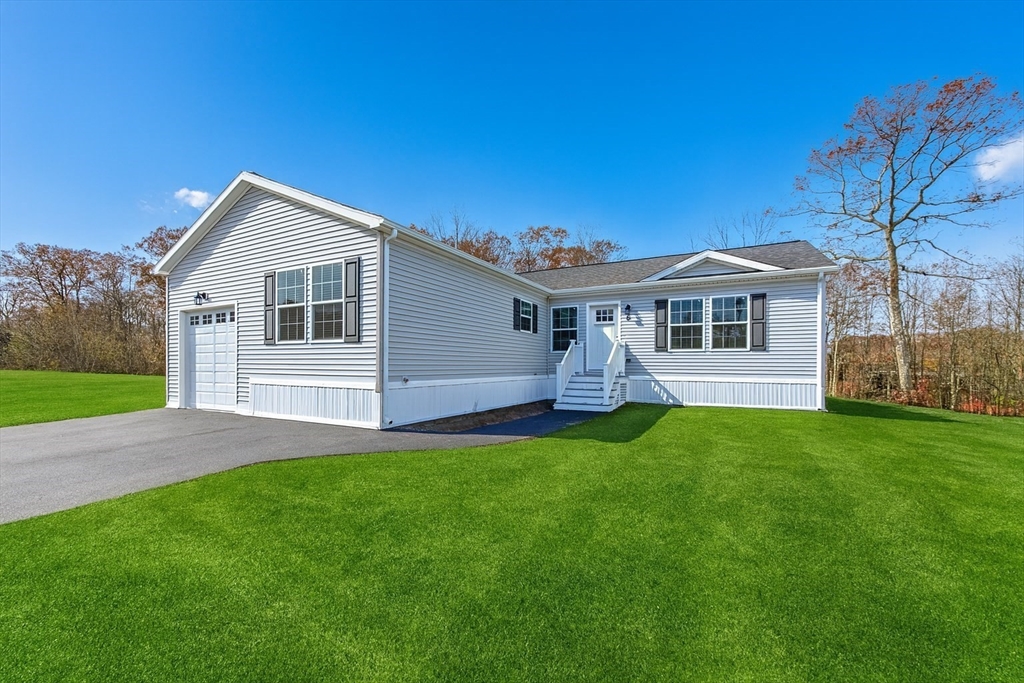
55+ Community – Phase 3 is now under construction with a total of 13 lots. L -Shaped ranch with front 1 car garage, 2 bedrooms, 2 full baths, den/office, living room and kitchen fully appliance with dining area and great open floor plan. Sliding glass door leads to 8 x 10 composite deck. DO NOT HESITATE TO REQUEST A PRIVATE APPOINTMENT TO VIEW FLOOR PLAN AND ALL DETAILS AND RESERVE A LOT OF CHOICE. Community will finish out with a total of 44 homes. All underground utilities as well as a great central location.
Features
- Heating System:
- Central, Forced Air, Natural Gas
- Cooling System:
- Central Air
- Parking:
- Attached, Garage Door Opener, Storage, Off Street, Paved, Paved Drive, Driveway
- Appliances:
- Disposal, Range, Dishwasher, Microwave, Refrigerator, Range Hood, Plumbed For Ice Maker
- Construction:
- Modular
- Exterior Unit Features:
- Screens, Professional Landscaping, Decorative Lighting, Sprinkler System, Deck - Composite, Rain Gutters
- Flooring:
- Vinyl, Laminate, Carpet
- Sewer:
- Public Sewer
- Water:
- Public
- Disclosure:
- Seller is acting in a fiduciary capacity as Trustee w/limited knowledge regarding the premises.Property is being sold in As Is condition.All rm dimensions & flr areas must be considered approximate & are subject to independent verification. Bulkhead door leaks.Taxes noted don't include tax exemption, Sellers have next home under agreement and desire Sept. 21st closing date. All measurements buyers due diligence., Sold as is where is, uneditable seller addendum to be attached to purchase and sale. Buyer need cash, renovation loan or equal to be qualify for purchase
- Electric Feature:
- Circuit Breakers, 220 Volts, 200+ Amp Service
- Garage Parking:
- Yes
- Interior Features:
- Internet Available - Unknown, Office
- Lead Paint:
- No
- Laundry Features:
- Washer Hookup, First Floor, Electric Dryer Hookup
- Road Type:
- Paved
Additional Information
- Market Time:
- 202
- Parking Spaces:
- 3
- Tax Year:
- 2025
- Status:
- Closed
- Price Per Sqft:
- $311
- Zoning:
- 0
- Orig Price:
- $459,900
- Waterfront:
- No
- MlsStatus:
- Sold
Address Map
- City:
- North Attleboro
- State:
- MA
- County:
- Bristol
- Postal Code:
- 02760
- Longitude:
- W72° 39' 56.9''
- Latitude:
- N41° 58' 4.7''
Residential
121 East Washington Street, North Attleboro, Massachusetts
2 Bedrooms
2 Total Bathrooms
1,536 Sqft
$469,900
Listing ID #73402213
Basic Details
- Property Type :
- Residential
- Listing Type :
- For Sale
- Price :
- $469,900
- Bedrooms :
- 2
- Rooms :
- 6
- Total Bathrooms :
- 2
- Full Bathrooms :
- 2
- Square Footage :
- 1,536 Sqft
- Year Built :
- 2025
- Lot Area :
- 0.18 Acre
- Listing ID :
- 73402213
Agent info
Robb Enterprises
- Stephen E. Robb
- View website
- 617-212-0251
-
srobb@robbenterprises.com
Contact Agent

