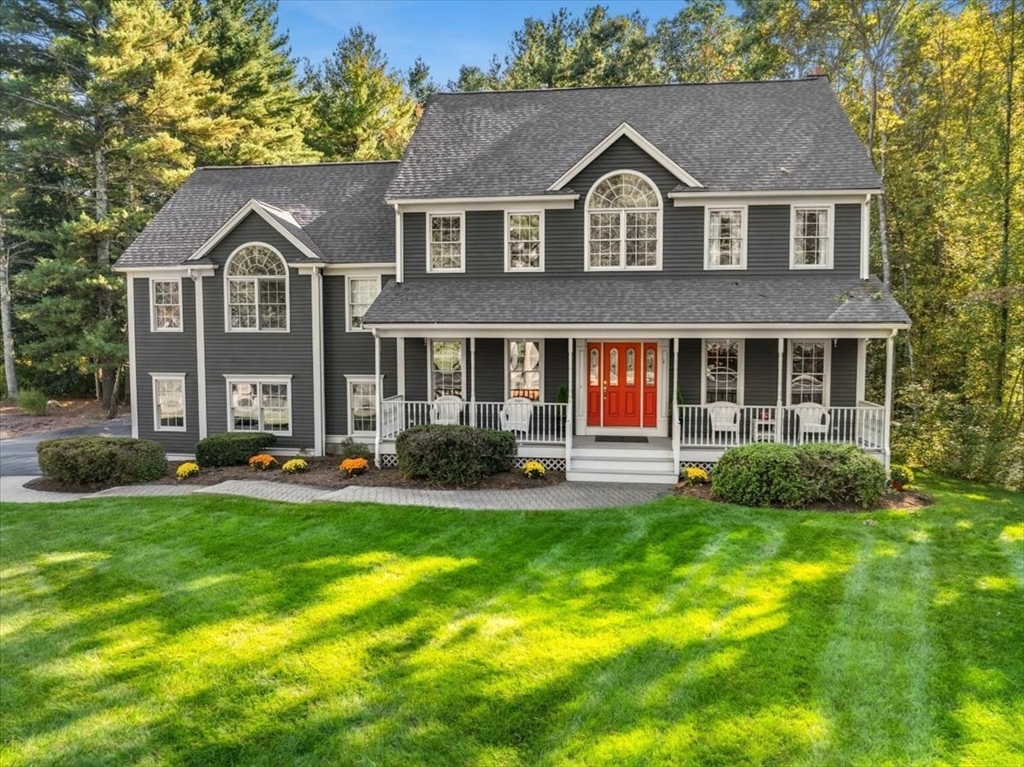


This stunning Colonial-style home is designed to impress from the moment you arrive. A charming farmer’s porch leads you through an elegant front door into a spacious and thoughtfully crafted interior. On the main floor, you’ll find a private home office with custom built-ins—ideal for remote work or study. The heart of the home is the expansive, open-concept kitchen featuring granite countertops, high-end appliances, and a breakfast nook. It flows effortlessly into a gorgeous living room anchored by a wood-burning stone fireplace. Glass sliders open to a bright, three-season sunroom, offering the perfect space to unwind. Upstairs, the primary suite includes a generous walk-in closet and a spa-like en suite bath with a jacuzzi tub. Three additional bedrooms share a full bathroom and their own bonus living area The finished lower level is an entertainer’s dream, complete with a game room, den and bathroom. This home combines elegance, comfort and functionality inside and out.
- Heating System:
- Forced Air, Natural Gas
- Cooling System:
- Central Air
- Basement:
- Full, Finished, Walk-out Access, Interior Entry
- Fireplace:
- Living Room
- Security:
- Security System
- Parking:
- Attached, Garage Door Opener, Garage Faces Side, Off Street, Paved
- Appliances:
- Range, Dishwasher, Refrigerator, Washer, Freezer, Water Treatment, Water Heater, Wine Refrigerator
- Construction:
- Frame
- Exterior Unit Features:
- Professional Landscaping, Deck, Porch, Sprinkler System
- Flooring:
- Tile, Hardwood, Carpet, Flooring - Hardwood, Flooring - Wall To Wall Carpet, Flooring - Stone/ceramic Tile
- Sewer:
- Private Sewer
- Style:
- Colonial
- Water:
- Private
- Disclosure:
- Sellers disclosure to be provided.. Minor seepage twice in 7 years apo
- Electric Feature:
- Circuit Breakers
- Garage Parking:
- 2
- Interior Features:
- Closet/cabinets - Custom Built, Bathroom - With Shower Stall, Recessed Lighting, Sun Room, Game Room, Wired For Sound, Bathroom - Full, Closet, Bathroom, Office, Sitting Room, Mud Room, Ceiling Fan(s), Cathedral Ceiling(s), Decorative Molding
- Lead Paint:
- Unknown
- Laundry Features:
- Second Floor, Flooring - Stone/ceramic Tile
- Road Type:
- Paved
- Grade School:
- Lgn/Hay
- High School:
- Norton High
- Middle School:
- Norton Middle
- Market Time:
- 83
- Parking Spaces:
- 8
- Tax Year:
- 2025
- Status:
- Closed
- Price Per Sqft:
- $334
- Zoning:
- R80
- Orig Price:
- $989,900
- Fireplaces:
- 1
- Waterfront:
- No
- MlsStatus:
- Sold
- City:
- Norton
- State:
- MA
- County:
- Bristol
- Postal Code:
- 02766
- Longitude:
- W72° 51' 24.8''
- Latitude:
- N41° 59' 19''
Residential
1 Carlton Drive, Norton, Massachusetts
- Property Type :
- Residential
- Listing Type :
- For Sale
- Price :
- $979,900
- Bedrooms :
- 4
- Rooms :
- 13
- Total Bathrooms :
- 3.5
- Full Bathrooms :
- 3
- Half Bathrooms :
- 1
- Square Footage :
- 2,922 Sqft
- Year Built :
- 2001
- Lot Area :
- 1.49 Acre
- Listing ID :
- 73440891
- Stephen E. Robb
- View website
- 617-212-0251
-
srobb@robbenterprises.com

