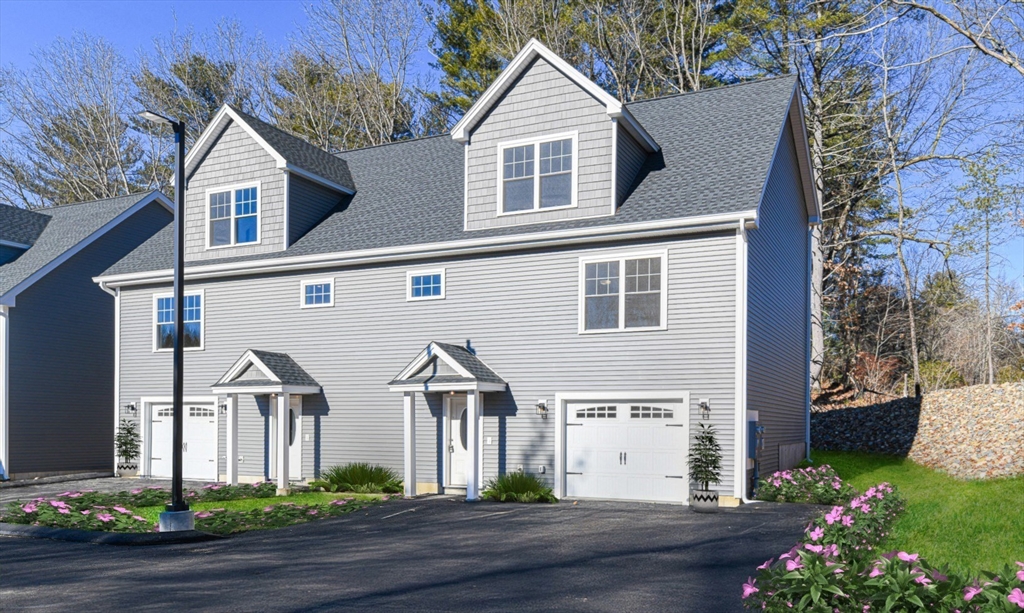


NEW FLOOR PLAN!! SPECIAL BUILDER INCENTIVE, PRICE REDUCTION ON ALL 4 REMAINING HOMES IN PHASE II THRU THE END OF 2025, now ready to occupy, this new design has 2 bathrooms and walk out basement and a outside yard area exclusive use for you for firepits, lawn!! Your future needs for more living space can be met by finishing the extra sq. ft. in the lower level, complete with sliding door with walk to a patio and an additional 20′ X 30″ yard (limited common area) for your outside living needs and enjoyment for such things as fencing, fire pits, lawn furniture etc. This is an end unit!! Centrally located on Route 102 with access to Route 93 and Route 3. Quality constructed with no connecting interior walls except roof and exterior sheathing so there is no sound transference. Super insulated for comfort and quietness. The standard interior is upgraded to include Oak hardwood flooring and plater walls. 2nd floor with main primary bedroom with vaulted cathedral bi-peaked ceiling and f
- Heating System:
- Central, Forced Air, Propane
- Cooling System:
- Central Air
- Basement:
- No
- Pet Policy:
- Yes
- Parking:
- Attached, Garage Door Opener
- Appliances:
- Range, Dishwasher, Microwave, Refrigerator, Washer, Dryer
- Construction:
- Frame
- Exterior Unit Features:
- Patio
- Flooring:
- Tile, Laminate, Hardwood
- Sewer:
- Private Sewer
- Water:
- Private, Well
- Disclosure:
- Living area is approximate. No condo fee - you share expenses such as plowing and outside maintenance with the neighbor on the first floor. Roof redone and building painted 7 years ago. Shared outdoor space - large yard. Private balcony.Please send offers in one downloaded document.
- Electric Feature:
- Circuit Breakers, 220 Volts
- Garage Parking:
- Yes
- Interior Features:
- Internet Available - Dsl, Office, Mud Room
- Lead Paint:
- No
- Laundry Features:
- In Unit
- Grade School:
- Mathew Thornton
- High School:
- Londonderry High School
- Middle School:
- Londonderry Middle School
- Market Time:
- 77
- Parking Spaces:
- 2
- Tax Year:
- 2025
- Status:
- Closed
- Price Per Sqft:
- $296
- Zoning:
- condo
- No Units:
- 10
- Orig Price:
- $583,900
- Waterfront:
- No
- MlsStatus:
- Sold
- City:
- Londonderry
- State:
- NH
- County:
- Rockingham
- Postal Code:
- 03053
- Longitude:
- W72° 36' 35.2''
- Latitude:
- N42° 50' 18.5''
Residential
3 Delphi Way, Londonderry, New Hampshire
- Property Type :
- Residential
- Listing Type :
- For Sale
- Price :
- $563,900
- Bedrooms :
- 2
- Rooms :
- 8
- Total Bathrooms :
- 2
- Full Bathrooms :
- 2
- Square Footage :
- 1,890 Sqft
- Year Built :
- 2025
- Listing ID :
- 73436964
- Stephen E. Robb
- View website
- 617-212-0251
-
srobb@robbenterprises.com

